Skip main navigation
Sold for $438,500
  • $438,500

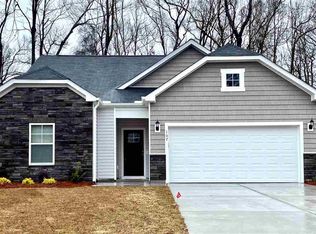
    99 Costa Ct. #PAWLEYS COVE, Pawleys Island, SC 29585

    3beds
    1,748sqft
    Single Family Residence
    Built in 2019
    8,276.4 Square Feet Lot
    $438,800 Zestimate®
    $251/sqft
    $2,945 Estimated rent

    Home value

    $438,800

    $395,000 - $487,000

    $2,945/mo

    Zestimate® history
    Loading
    Loading...

    Owner options

    List your home for rent

    $2,945/mo

    Rent Zestimate®

    Find your next renter with Zillow Rental Manager. Plus, with online applications, you can quickly screen prospective tenants – for free.

    Learn more

    $2,945/mo

    Rent Zestimate®

    Refinance and save

    $2,579/mo

    Est. payment

    Refinancing to a lower rate could help reduce your monthly payments and save thousands over the life of the loan.

    See today's rates

    $2,579/mo

    Est. payment

    Explore your selling options

    Work with a Zillow partner agent

    Leverage their expertise and Zillow's premium Showcase listings to get your home seen by more buyers.

    Get started

    List with your own agent

    Get your home in front of millions of buyers by listing it on Zillow.

    Learn how to do it

    Sell it yourself

    Take full control of how buyers see your home on Zillow by listing For Sale by Owner (FSBO).

    List your home

    What's special

    Gardener's Paradise! and you can walk, bike, or take golf cart to the Beach! This beautifully landscaped 3br/2ba Ranch Home located in the heart of Pawleys Island has been well taken care of and is hard to describe with words and pictures. This is truly a MUST SEE! Spacious Open Floor Plan makes this home feel much larger than the 1700 heated square feet of living space it provides. Cathedral ceiling in the Family Room with built-in cabinets surrounding the Propane Free standing fireplace andTV, making for a nice gathering area for family and friends. The Kitchen offers Stainless Steel Appliances with upgraded refrigerator, plenty of cabinet space and Granite Countertops...and there is a large farmers sink as well! Split Bedroom plan gives family and guests their quiet getaways and all bathrooms have upgraded chair height toilet seating. A Rannai tankless hot water heater keeps the water flowing. Outside you will find a nice screened in porch leading to your private 'Maintenance Free' backyard, with river rock and artificial grass that never needs cutting! Behind the fence is a conservation area so no neighboring homes. Also you will find garden boxes for growing vegetables and flowers galore. There is even a 5-person HOT TUB that conveys with this property! And if that is not enough...there is even more! Home is equipped with Hurricane shutter protection system (shutters in garage) and is prewired for a Generator (negotiable). Garage also has a Utility Sink and stand-up Freezer that conveys. Make plans to see this one before it gets away! 25 minutes south of Myrtle Beach and 95 miles north of Charleston.

    Zillow last checked:

    Listing updated:

    Listed by:

    Rich D Weston 843-222-2493,

    Weston & Co Real Estate

    Bought with:

    Lisa Barnett, 137658

    Beach Star Realty LLC

    Source: CCAR,MLS#: 2417394MLS LogoOriginating MLS: Coastal Carolinas Association of Realtors

    Facts & features

    Interior

    Bedrooms & bathrooms
    • Bedrooms: 3
    • Bathrooms: 2
    • Full bathrooms: 2
    Primary bedroom
    • Features: Tray Ceiling(s), Ceiling Fan(s), Main Level Master, Walk-In Closet(s)
    Primary bathroom
    • Features: Dual Sinks, Separate Shower, Vanity
    Dining room
    • Features: Kitchen/Dining Combo
    Family room
    • Features: Ceiling Fan(s), Vaulted Ceiling(s)
    Kitchen
    • Features: Kitchen Island, Pantry, Stainless Steel Appliances, Solid Surface Counters
    Living room
    • Features: Ceiling Fan(s), Vaulted Ceiling(s)
    Other
    • Features: Bedroom on Main Level, Entrance Foyer
    Heating
    • Central, Electric
    Cooling
    • Central Air
    Appliances
    • Included: Dishwasher, Disposal, Microwave, Range, Refrigerator, Dryer, Washer
    • Laundry: Washer Hookup
    Features
    • Split Bedrooms, Window Treatments, Bedroom on Main Level, Entrance Foyer, Kitchen Island, Stainless Steel Appliances, Solid Surface Counters
    • Flooring: Luxury Vinyl, Luxury VinylPlank, Tile
    • Doors: Insulated Doors
    Interior area
    • Total structure area: 2,344
    • Total interior livable area: 1,748 sqft

    Property

    Parking
    • Total spaces: 4
    • Parking features: Attached, Garage, Two Car Garage, Garage Door Opener
    • Attached garage spaces: 2
    Features
    • Levels: One
    • Stories: 1
    • Patio & porch: Rear Porch, Front Porch, Porch, Screened
    • Exterior features: Fence, Hot Tub/Spa, Sprinkler/Irrigation, Porch, Storage
    • Has spa: Yes
    • Spa features: Hot Tub
    Lot
    • Size: 8,276 sqft
    • Dimensions: 50 x 116 x 98 x 118
    • Features: Irregular Lot, Outside City Limits
    Details
    • Additional parcels included: ,
    • Parcel number: 0402040151400
    • Zoning: Residentia
    • Special conditions: None
    • Other equipment: Generator

    Construction

    Type & style
    • Home type: SingleFamily
    • Architectural style: Ranch
    • Property subtype: Single Family Residence
    Materials
    • Masonry, Vinyl Siding
    • Foundation: Slab
    Condition
    • Resale
    • Year built: 2019
    Details
    • Builder name: Realstar

    Utilities & green energy

    • Electric: Generator
    • Water: Public
    • Utilities for property: Cable Available, Electricity Available, Sewer Available, Underground Utilities, Water Available
    Green energy
    • Energy efficient items: Doors, Windows

    Community & neighborhood

    Security
    • Security features: Smoke Detector(s)
    Community
    • Community features: Golf Carts OK, Long Term Rental Allowed
    Location
    • Region: Pawleys Island
    • Subdivision: Pawleys Cove

    HOA & financial

    HOA
    • Has HOA: Yes
    • HOA fee: $55 monthly
    • Amenities included: Owner Allowed Golf Cart, Owner Allowed Motorcycle, Pet Restrictions, Tenant Allowed Golf Cart, Tenant Allowed Motorcycle
    • Services included: Association Management, Common Areas, Legal/Accounting, Trash

    Other

    Other facts
    • Listing terms: Cash,Conventional,FHA,VA Loan

    Price history

    DateEventPrice
    12/2/2024Sold$438,500-2.5%$251/sqft
    Source: CCAR #2417394 Report a problem
    11/14/2024Contingent$449,750$257/sqft
    Source: CCAR #2417394 Report a problem
    10/5/2024Listed for sale$449,750$257/sqft
    Source: CCAR #2417394 Report a problem
    8/3/2024Contingent$449,750$257/sqft
    Source: CCAR #2417394 Report a problem
    7/24/2024Listed for sale$449,750+69.1%$257/sqft
    Source: CCAR #2417394 Report a problem
    5/22/2020Sold$266,000$152/sqft
    Source: Public Record Report a problem

    Public tax history

    YearProperty taxesTax assessment
    2024$1,115 +0.9%$10,160
    2023$1,105 +18.4%$10,160
    2022$934 +3.4%$10,160 0%
    2021$903 +7.4%$10,164 +5.7%
    2020$840 $9,620 +3106.7%
    2019-- $300

    Find assessor info on the county website

    Neighborhood: 29585

    Nearby schools

    GreatSchools rating
    Schools provided by the listing agent
    • Elementary: Waccamaw Elementary School
    • Middle: Waccamaw Middle School
    • High: Waccamaw High School

    Source: CCAR. This data may not be complete. We recommend contacting the local school district to confirm school assignments for this home.

    Get a cash offer in 3 minutes
    Find out how much your home could sell for in as little as 3 minutes with a no-obligation cash offer.
    Estimated market value
    $438,800
    Get a cash offer in 3 minutes
    Find out how much your home could sell for in as little as 3 minutes with a no-obligation cash offer.
    Estimated market value
    $438,800