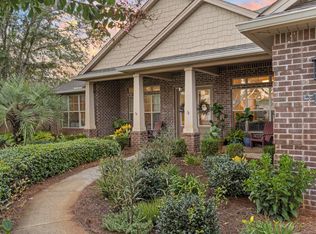
Welcome to 99 Country Club Dr. W, an elegantly updated contemporary home situated on a rare half-acre golf course lot in the sought-after Indian Bayou community in Destin Proper. This striking white-brick home offers 3479 sq. ft. of heated and cooled living space and showcases modern updates and designer finishes throughout. The first floor features a private master suite along with a dedicated office and powder bath, while the second floor includes two spacious guest bedrooms, a full guest bath and a versatile bonus room perfect for a media space, playroom, or additional work area. The heart of the home is an impressive, renovated kitchen with new cabinetry, premium appliances and modern countertops. The open living area includes an updated wet bar ideal for entertaining. Outdoors you'll find a beautifully designed screened-in living area and sparkling pool, creating a perfect indoor-outdoor retreat and the additional open patio with a firepit. Both areas offer sweeping views of the golf course and an ideal setting for relaxing evenings. A large front yard and a two-car garage add to the home's appeal. With new flooring, updated cabinetry, refreshed bathrooms, and thoughtful enhancements throughout, this move-in-ready property combines contemporary style, comfort, and an exceptional golf course setting in one of Destin's most desirable neighborhoods.
Pending
Price cut: $49.9K (7/6)
$949,000
99 Country Club Dr W, Destin, FL 32541
3beds
3,479sqft
Single Family Residence
Built in 1983
0.51 Acres Lot
$-- Zestimate®
$273/sqft
$-- HOA
What's special
Exceptional golf course settingTwo-car garageTwo spacious guest bedroomsPowder bathDedicated officeVersatile bonus roomElegantly updated contemporary home
- 174 days
- 733
- 49
Zillow last checked:
Listing updated:
Listed by:
Lindsey K Lynch,
Legendary Realty LLC
Source: ECAOR,MLS#: 998008
Facts & features
Interior
Bedrooms & bathrooms
- Bedrooms: 3
- Bathrooms: 3
- Full bathrooms: 2
- 1/2 bathrooms: 1
Primary bedroom
- Level: First
- Area: 204 Square Feet
- Dimensions: 17 x 12
Bedroom
- Level: Second
- Area: 176 Square Feet
- Dimensions: 16 x 11
Bedroom
- Level: Second
- Area: 180 Square Feet
- Dimensions: 15 x 12
Bonus room
- Level: Second
- Area: 336 Square Feet
- Dimensions: 24 x 14
Dining area
- Level: First
- Area: 168 Square Feet
- Dimensions: 14 x 12
Kitchen
- Level: First
- Area: 240 Square Feet
- Dimensions: 20 x 12
Living room
- Level: First
- Area: 504 Square Feet
- Dimensions: 24 x 21
Office
- Level: First
- Area: 143 Square Feet
- Dimensions: 13 x 11
Heating
- Natural Gas
Cooling
- Central Air, Ceiling Fan(s)
Appliances
- Included: Dishwasher, Disposal, Microwave, Range Hood, Refrigerator, Electric Water Heater
- Laundry: Washer/Dryer Hookup
Features
- Breakfast Bar, Bookcases, Vaulted Ceiling(s), Kitchen Island, Recessed Lighting, Newly Painted, Pantry, Shelving, Split Bedroom, Wet Bar, Woodwork Painted, Natural Woodwork
- Flooring: Hardwood, Tile, Carpet
- Attic: Pull Down Stairs
- Has fireplace: Yes
- Common walls with other units/homes: No Common Walls
Interior area
- Total structure area: 3,479
- Total interior livable area: 3,479 sqft
Property
Parking
- Total spaces: 2
- Parking features: Garage Door Opener
- Attached garage spaces: 2
Features
- Stories: 2
- Patio & porch: Patio, Screened
- Exterior features: Sprinkler System
- Has private pool: Yes
- Pool features: In Ground, Gunite, Pool - Enclosed
- On waterfront: Yes
Lot
- Size: 0.51 Acres
- Dimensions: 128 x 172 x 131 x 172
- Features: Covenants, On Golf Course, Restrictions, Sidewalk, Within 1/2 Mile to Water
Details
- Parcel number: 002S221283000F0170
- Zoning description: Resid Single Family
Construction
Type & style
- Home type: SingleFamily
- Architectural style: Contemporary
- Property subtype: Single Family Residence
Materials
- Frame, Brick, Siding CmntFbrHrdBrd
- Foundation: Slab
- Roof: Shingle
Condition
- Construction Complete,Renovated
- New construction: No
- Year built: 1983
Utilities & green energy
- Water: Public
Community & HOA
Community
- Features: Golf, Short Term Rental - Not Allowed, Waterfront
- Security: Smoke Detector(s)
- Subdivision: INDIAN BAYOU
HOA
- Has HOA: Yes
- Services included: Management, Security
Location
- Region: Destin
Financial & listing details
- Price per square foot: $273/sqft
- Tax assessed value: $806,636
- Annual tax amount: $6,480
- Date on market: 3/14/2026
Estimated market value
Not available
Estimated sales range
Not available
Not available
Price history
| Date | Event | Price |
|---|---|---|
| 8/30/2026 | Pending sale | $949,000$273/sqft |
Source:  ECAOR #998008 Report a problem ECAOR #998008 Report a problem | ||
| 7/6/2026 | Price change | $949,000-5%$273/sqft |
Source: ECAOR #998008 Report a problem | ||
| 4/14/2026 | Price change | $998,900-9%$287/sqft |
Source: ECAOR #998008 Report a problem | ||
| 3/14/2026 | Listed for sale | $1,098,000+89.6%$316/sqft |
Source: ECAOR #998008 Report a problem | ||
| 6/20/2019 | Sold | $579,000-3.3%$166/sqft |
Source:  CPAR #683712 Report a problem CPAR #683712 Report a problem | ||
| 5/16/2019 | Listed for sale | $599,000+17%$172/sqft |
Source: Beach Haven Realty #683712 Report a problem | ||
| 10/26/2017 | Sold | $512,000-6.7%$147/sqft |
Source: ECAOR #756331 Report a problem | ||
| 4/5/2017 | Listing removed | $549,000$158/sqft |
Source: Real Estate Professionals of Destin Inc #756331 Report a problem | ||
| 3/13/2017 | Price change | $549,000-3.2%$158/sqft |
Source: Real Estate Professionals of Destin Inc #756331 Report a problem | ||
| 1/31/2017 | Listed for sale | $567,000$163/sqft |
Source: Real Estate Professionals of Destin Inc #756331 Report a problem | ||
Public tax history
| Year | Property taxes | Tax assessment |
|---|---|---|
| 2025 | $6,480 +3% | $586,181 +2.9% |
| 2024 | $6,291 +2.3% | $569,661 +3% |
| 2023 | $6,147 +2.3% | $553,069 +3% |
| 2022 | $6,008 +0.1% | $536,960 +3% |
| 2021 | $6,002 -0.4% | $521,320 +8.3% |
| 2020 | $6,023 +16.7% | $481,385 +8.2% |
| 2019 | $5,162 -9% | $444,755 +0.7% |
| 2018 | $5,672 | $441,716 +23.6% |
| 2017 | $5,672 +21.4% | $357,370 +22.5% |
| 2016 | $4,671 +41% | $291,732 +0.7% |
| 2015 | $3,313 -1.3% | $289,704 +0.8% |
| 2014 | $3,357 | $287,405 +1.5% |
| 2013 | -- | $283,158 +1.7% |
| 2012 | -- | $278,425 -3.3% |
| 2011 | -- | $287,978 -4.9% |
| 2010 | -- | $302,819 +0.9% |
| 2009 | -- | $300,192 +0.1% |
| 2008 | -- | $299,892 +3% |
| 2007 | -- | $291,157 +2.5% |
| 2006 | -- | $284,056 +3% |
| 2005 | -- | $275,783 +3% |
| 2004 | -- | $267,750 +1.9% |
| 2003 | -- | $262,758 +2.4% |
| 2002 | -- | $256,600 +1.6% |
| 2001 | -- | $252,559 |
Find assessor info on the county website
Monthly payment
Est. payment
Payment breakdown
Explore the cost of this home by adjusting the details. Changes won't be saved.Climate risks
Neighborhood: 32541
Nearby schools
Schools provided by the listing agent
- Elementary: Destin
- Middle: Destin
- High: Fort Walton Beach
Source: ECAOR. This data may not be complete. We recommend contacting the local school district to confirm school assignments for this home.
- $1,250,5004 bd3 ba3.6k sqft101 Country Club Dr W, Destin, FL 32541Off Market
- $797,1003 bd2 ba3k sqft97 Country Club Dr W, Destin, FL 32541Off Market
- $634,5004 bd2 ba2k sqft125 Crystal Beach Dr #C113, Destin, FL 32541Off Market
- $1,543,3004 bd4 ba4.5k sqft105 Country Club Dr W, Destin, FL 32541Off Market
Similar homes
- $799,0004 bd4 ba2.5k sqft89 Country Club Dr W, Destin, FL 32541For Sale

 MLS ID #994317, Steve Koleno, Beycome of Florida LLC. Navarre Area BOR
 - $930,0003 bd3 ba2.8k sqft4375 Bahia Ln, Destin, FL 32541For Sale

 MLS ID #1011057, Marsha Babe, ERA American Real Estate. ECAOR
 - $1,240,0005 bd3 ba3.2k sqft4118 Indian Byu N, Destin, FL 32541For Sale
 MLS ID #1009296, Stephanie T Lankowski, Taylor Allen Properties LLC. ECAOR
 - $980,0003 bd3 ba2.1k sqft87 Cayman Cv, Destin, FL 32541For Sale
 MLS ID #997311, Abigail E Davis, Corcoran Reverie SRB. ECAOR
 - $995,0004 bd2 ba3.2k sqft1517 Glenlake Cir, Niceville, FL 32578For SaleMLS ID #1010443, Andrew Tidwell, Sound Choice Real Estate LLC. ECAOR
- $655,0003 bd2 ba1.8k sqft285 Tequesta Dr, Destin, FL 32541For SaleMLS ID #1010427, The Ketchersid Team, The Ketchersid Group LLC. ECAOR
- $1,280,0004 bd4 ba3.8k sqft96 Garnet Pl, Destin, FL 32541For SaleMLS ID #979716, Kerry A Gerber, The Premier Property Group. ECAOR
- $950,0004 bd2 ba1.9k sqft423 Sandy Cay Dr, Miramar Beach, FL 32550For SaleMLS ID #1006847, Christopher J Bent, Realty ONE Group Emerald Coast. ECAOR
- $1,200,0004 bd3 ba2.9k sqft4367 Bahia Ln, Destin, FL 32541For SaleMLS ID #1009389, Rachel S Kolosky, Keller Williams Realty SRB. ECAOR
- $795,0003 bd3 ba2.5k sqft4522 Golf Villa Ct Unit 204, Destin, FL 32541For SaleMLS ID #1008823, Kelly A Shultz, 1 Percent Lists Florida Coast. ECAOR
- $700,0003 bd2 ba2.4k sqft1307 Windward Cir, Niceville, FL 32578For SaleMLS ID #1010762, Emily Ann H Sumner, HomeAdvantage. ECAOR
- $920,0005 bd3 ba3.3k sqft4327 Sunset Beach Cir, Niceville, FL 32578For SaleMLS ID #1008057, Kenneth R Koger, Century 21 AllPoints Realty. ECAOR
- $883,9003 bd2 ba1.7k sqft49 Sagris Cv, Miramar Beach, FL 32550For SaleMLS ID #999317, Jerry M Cohen, World Impact Real Estate. ECAOR
- $699,0003 bd3 ba2.1k sqft265 W Hewett Rd, Santa Rosa Beach, FL 32459For SaleMLS ID #1010926, Maria I Paez Mossing, Compass. ECAOR
- $875,0004 bd4 ba3.1k sqft4319 Sunset Beach Cir, Niceville, FL 32578For SaleMLS ID #996546, Brianna R Anderson, Beach House Sales and Development. ECAOR
- $740,0005 bd4 ba2.7k sqft7 Hampton Cir, Niceville, FL 32578For SaleMLS ID #1003257, Victoria N Davis, EXP Realty LLC. ECAOR
- $899,9003 bd2 ba1.9k sqft416 Hideaway Cir, Santa Rosa Beach, FL 32459For SaleMLS ID #1008196, Austin C Norwood, Pinnacle Beach Properties. ECAOR
- $899,0003 bd2 ba1.7k sqft1998 Shannons Cv, Miramar Beach, FL 32550For SaleMLS ID #1005814, Cindy R Jefcoat, The Agency Northwest Florida Beaches. ECAOR
