Beautifully Remodeled Home - This lovingly maintained home has been completely remodeled over the past several years with quality and care. This is not a flip - every improvement has been thoughtfully selected to create a comfortable, updated home that's truly move-in ready. The stunning new kitchen features new appliances, quartz countertops, and a stylish tile floor. Recently refinished hardwood floors flow throughout the bedrooms, living room, and dining area, complemented by all-new lighting and hardware. The bathroom has been tastefully updated. Excellent curb appeal with 2022 siding and front steps, plus a 14' x 28' detached garage with electricity - perfect for parking, storage, or a workshop. The drywalled basement is ready for your finishing touches and includes roughed-in plumbing for an additional bathroom, offering excellent potential for future living space. Step outside onto the 2018 deck overlooking a private, level backyard - ideal for relaxing or entertaining. Major mechanical updates include a 2022 furnace, central air,, and water heater, electric, generator ready providing added peace of mind. Conveniently located for an easy commute via Routes 81 and 95, this home combines thoughtful updates, functional spaces, and a great location. Almost all the work has been done for you - just unpack and enjoy!
Accepting backups
$489,000
99 Cow Hill Road, Clinton, CT 06413
3beds
1,152sqft
Single Family Residence
Built in 1971
0.69 Acres Lot
$-- Zestimate®
$424/sqft
$-- HOA
What's special
Stylish tile floorQuartz countertopsAll-new lighting and hardwarePrivate level backyardRecently refinished hardwood floorsStunning new kitchenNew appliances
- 33 days
- 192
- 4
Zillow last checked:
Listing updated:
Listed by:
Dee Hasuly (860)214-1864,
KW Legacy Partners 860-313-0700
Source: Smart MLS,MLS#: 24198612
Facts & features
Interior
Bedrooms & bathrooms
- Bedrooms: 3
- Bathrooms: 1
- Full bathrooms: 1
Primary bedroom
- Features: Hardwood Floor
- Level: Main
Bedroom
- Features: Hardwood Floor
- Level: Main
Bedroom
- Features: Hardwood Floor
- Level: Main
Dining room
- Features: Combination Liv/Din Rm, Hardwood Floor
- Level: Main
Living room
- Features: Hardwood Floor
- Level: Main
Heating
- Forced Air, Natural Gas
Cooling
- Central Air
Appliances
- Included: Oven/Range, Microwave, Refrigerator, Dishwasher, Washer, Dryer, Gas Water Heater, Water Heater
- Laundry: Lower Level
Features
- Doors: Storm Door(s)
- Windows: Thermopane Windows
- Basement: Full,Unfinished
- Attic: Pull Down Stairs
- Has fireplace: No
Interior area
- Total structure area: 1,152
- Total interior livable area: 1,152 sqft
- Finished area above ground: 1,152
Property
Parking
- Total spaces: 1
- Parking features: Detached
- Garage spaces: 1
Features
- Patio & porch: Deck
- Exterior features: Rain Gutters
Lot
- Size: 0.69 Acres
- Features: Level
Details
- Parcel number: 948950
- Zoning: R-30
- Other equipment: Generator Ready
Construction
Type & style
- Home type: SingleFamily
- Architectural style: Ranch
- Property subtype: Single Family Residence
Materials
- Vinyl Siding
- Foundation: Concrete Perimeter, Raised
- Roof: Asphalt
Condition
- New construction: No
- Year built: 1971
Utilities & green energy
- Sewer: Septic Tank
- Water: Well
Green energy
- Energy efficient items: Doors, Windows
Community & HOA
Community
- Subdivision: Cow Hill
HOA
- Has HOA: No
Location
- Region: Clinton
Financial & listing details
- Price per square foot: $424/sqft
- Tax assessed value: $165,400
- Annual tax amount: $5,151
- Date on market: 8/12/2026
Estimated market value
Not available
Estimated sales range
Not available
Not available
Price history
| Date | Event | Price |
|---|---|---|
| 8/12/2026 | Listed for sale | $489,000$424/sqft |
Source:  Smart MLS #24198612 Report a problem Smart MLS #24198612 Report a problem | ||
Public tax history
| Year | Property taxes | Tax assessment |
|---|---|---|
| 2025 | $5,151 +2.9% | $165,400 |
| 2024 | $5,005 +1.4% | $165,400 |
| 2023 | $4,934 +8% | $165,400 +8% |
| 2022 | $4,567 +10.8% | $153,100 +10.8% |
| 2021 | $4,123 -4.5% | $138,200 |
| 2020 | $4,319 | $138,200 |
| 2019 | $4,319 +2.3% | $138,200 |
| 2018 | $4,221 +2.1% | $138,200 |
| 2017 | $4,134 +13.8% | $138,200 +1.8% |
| 2015 | $3,633 +1.9% | $135,700 |
| 2014 | $3,565 +3.3% | $135,700 |
| 2013 | $3,451 +1% | $135,700 |
| 2012 | $3,417 +1% | $135,700 |
| 2011 | $3,382 -9.7% | $135,700 -18.8% |
| 2010 | $3,745 +2.4% | $167,100 |
| 2009 | $3,656 +4.5% | $167,100 |
| 2008 | $3,499 +3.4% | $167,100 |
| 2007 | $3,385 +13.2% | $167,100 +72.1% |
| 2005 | $2,990 +6.2% | $97,100 |
| 2004 | $2,815 +4.1% | $97,100 |
| 2003 | $2,705 +6.8% | $97,100 |
| 2001 | $2,533 +2.4% | $97,100 +9.4% |
| 1997 | $2,474 | $88,720 |
Find assessor info on the county website
Monthly payment
Est. payment
Payment breakdown
Explore the cost of this home by adjusting the details. Changes won't be saved.Climate risks
Neighborhood: 06413
Nearby schools
Schools provided by the listing agent
- Elementary: Lewin G. Joel
- High: Morgan
Source: Smart MLS. This data may not be complete. We recommend contacting the local school district to confirm school assignments for this home.
Similar homes

- $459,0003 bd2 ba1.4k sqft25 Brickyard Road, Clinton, CT 06413For Sale

 MLS ID #24203375, Alyssa Maikowski, William Raveis Real Estate. Smart MLS
 - $535,0004 bd3 ba1.2k sqft48 Jefferson Circle, Clinton, CT 06413For Sale
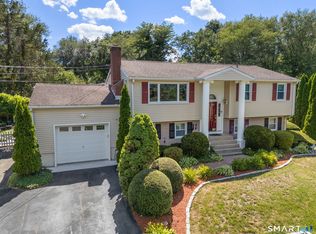 MLS ID #24200879, Heather Fucci, Coldwell Banker Realty. Smart MLS
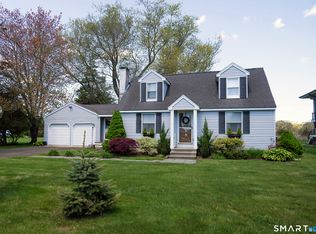
 - $479,9003 bd2 ba1.5k sqft149 Liberty Street, Clinton, CT 06413For Sale
 MLS ID #24195197, Dianne Crawford, Berkshire Hathaway NE Prop.. Smart MLS
 - $525,0003 bd2 ba1.2k sqft100 Pratt Road, Clinton, CT 06413For Sale
 MLS ID #24164274, Mary Tirozzi, Century 21 AllPoints Realty. Smart MLS
 - $444,9002 bd1 ba957 sqft57 Grove Street, Clinton, CT 06413For SaleMLS ID #24168649, Marie Griffin, William Raveis Real Estate. Smart MLS
- $579,9003 bd1 ba1k sqft6 Bower Road, Madison, CT 06443For SaleMLS ID #24203485, Calla Lord, Tier 1 Real Estate. Smart MLS
- $515,0002 bd1 ba628 sqft120-A Shore Road, Clinton, CT 06413For SaleMLS ID #24204504, James Knurek, Coldwell Banker Realty. Smart MLS
- $379,0003 bd2 ba1.1k sqft79 Pokorny Road, Haddam, CT 06441For SaleMLS ID #24205335, Devon Taylor Assael, Dave Jones Realty, LLC. Smart MLS
- $535,0003 bd2 ba1.5k sqft1144 Long Hill Road, Guilford, CT 06437For SaleMLS ID #24199068, Emily Lovejoy, William Raveis Real Estate. Smart MLS
- $499,0003 bd2 ba1.1k sqft135 Middlesex Avenue, Chester, CT 06412For SaleMLS ID #24189125, Lisa Genovali, Re/Max Valley Shore. Smart MLS
- $624,9003 bd2 ba1.6k sqft67 Emanuel Church Road, Killingworth, CT 06419For SaleMLS ID #24202427, Chuck Conti, Coldwell Banker Realty. Smart MLS
- $500,0002 bd2 ba1.3k sqft79 Wesley Avenue, Westbrook, CT 06498For SaleMLS ID #24161456, Annemarie C. Bellenoit, Berkshire Hathaway NE Prop.. Smart MLS
- $489,0002 bd3 ba1.6k sqftEsterly Farms, Madison, CT 06443For SaleMLS ID #24203806, Joe Scarpellino, Coldwell Banker Realty. Smart MLS
- $449,9003 bd2 ba1.3k sqft9 Rose Hill Road, Branford, CT 06405For SaleMLS ID #24204949, Nora C. Ryan, Houlihan Lawrence WD. Smart MLS
- $509,9003 bd2 ba1.6k sqft94 Quonnipaug Hill Road, Guilford, CT 06437For SaleMLS ID #24168408, Tim Galvin, William Raveis Real Estate. Smart MLS
- $639,9993 bd3 ba1.4k sqft952 Maple Hill Road, Guilford, CT 06437For SaleMLS ID #24205121, Candice Sette, Coldwell Banker Realty. Smart MLS
- $550,0003 bd1 ba1.1k sqft1324 Boston Post Road, Old Saybrook, CT 06475For SaleMLS ID #24198488, Tina Rupp, William Pitt Sotheby's Int'l. Smart MLS
- $575,0003 bd2 ba1.6k sqft91 Whippoorwill Road, Old Lyme, CT 06371For SaleMLS ID #24198874, Heather Dacey, William Raveis Real Estate. Smart MLS
- $515,0004 bd3 ba1.5k sqft12 Homestead Place, Branford, CT 06405For SaleMLS ID #24188583, Carmen Desiato, Serhant Connecticut, LLC. Smart MLS
- $439,9001 bd2 ba1.4k sqft159 Wrights Pond Road, Westbrook, CT 06498For SaleMLS ID #24195421, Cheryl Cook, Re/Max Valley Shore. Smart MLS
