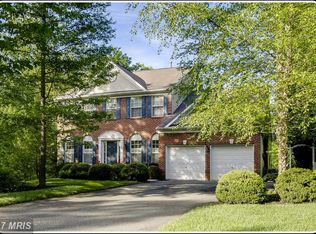
✨ Beautiful 4 Bedroom Home on 1.5 Acres in Poplar Hills, Stafford, VA Nestled on a serene wooded cul-de-sac in the sought-after Poplar Hills community, this spacious 4 bedroom, 3.5 bath home offers the perfect blend of privacy, comfort, and convenience. Situated on 1.5 acres, the property provides a peaceful retreat surrounded by nature while still being moments from major commuter routes. Inside, you'll find generous living spaces ideal for both daily living and entertaining. Step outside onto the large deck, perfect for relaxing, hosting gatherings, or enjoying views of the tranquil wooded landscape. New roof in 2026! A whole-house generator ensures uninterrupted comfort and peace of mind year-round. Location Highlights Minutes to VRE (Virginia Railway Express) Quick access to I-95 Convenient to Quantico Marine Base Close to shopping, dining, and top Stafford amenities This home offers the rare combination of acreage, privacy, and commuter-friendly location—hard to find and easy to love!
Sold for $650,000
$650,000
99 Crestwood Ln, Stafford, VA 22554
4beds
3,659sqft
Single Family Residence
Built in 2002
1.56 Acres Lot
$648,000 Zestimate®
$178/sqft
$4,046 Estimated rent
Home value
$648,000
$603,000 - $693,000
$4,046/mo
Zestimate® history
Owner options
List your home for rent
$4,046/mo
Rent Zestimate®
Find your next renter with Zillow Rental Manager. Plus, with online applications, you can quickly screen prospective tenants – for free.
$4,046/mo
Rent Zestimate®
Refinance and save
$4,026/mo
Est. payment
Refinancing to a lower rate could help reduce your monthly payments and save thousands over the life of the loan.
$4,026/mo
Est. payment
Explore your selling options
Work with a Zillow partner agent
Leverage their expertise and Zillow's premium Showcase listings to get your home seen by more buyers.
Get startedList with your own agent
Get your home in front of millions of buyers by listing it on Zillow.
Learn how to do itSell it yourself
Take full control of how buyers see your home on Zillow by listing For Sale by Owner (FSBO).
List your homeWhat's special
Zillow last checked:
Listing updated:
Listed by:
Rick Ross 540-295-4580,
Coldwell Banker Elite
Bought with:
Christine Oberhelman, 0225077882
RE/MAX Allegiance
Source: Bright MLS,MLS#: VAST2044644
Facts & features
Interior
Bedrooms & bathrooms
- Bedrooms: 4
- Bathrooms: 4
- Full bathrooms: 3
- 1/2 bathrooms: 1
- Main level bathrooms: 1
Rooms
- Room types: Living Room, Dining Room, Primary Bedroom, Bedroom 2, Bedroom 3, Bedroom 4, Kitchen, Game Room, Family Room, Laundry
Primary bedroom
- Features: Primary Bedroom - Sitting Area, Flooring - Carpet
- Level: Upper
Bedroom 2
- Features: Flooring - Carpet
- Level: Upper
Bedroom 3
- Features: Flooring - Carpet
- Level: Upper
Bedroom 4
- Features: Flooring - Carpet
- Level: Lower
Dining room
- Features: Flooring - Carpet
- Level: Main
Family room
- Features: Flooring - HardWood, Fireplace - Gas
- Level: Main
Game room
- Features: Flooring - Carpet
- Level: Lower
Kitchen
- Features: Flooring - HardWood
- Level: Main
Laundry
- Features: Flooring - Vinyl
- Level: Main
Living room
- Features: Flooring - Carpet
- Level: Main
Heating
- Forced Air, Propane
Cooling
- Central Air, Electric
Appliances
- Included: Cooktop, Dishwasher, Exhaust Fan, Ice Maker, Oven, Refrigerator, Water Conditioner - Owned, Gas Water Heater
- Laundry: Washer In Unit, Dryer In Unit, Laundry Room
Features
- Ceiling Fan(s), Chair Railings, Crown Molding, Open Floorplan, Formal/Separate Dining Room, Kitchen - Gourmet, Kitchen Island, Kitchen - Table Space, Pantry, Walk-In Closet(s)
- Flooring: Wood
- Windows: Window Treatments
- Basement: Finished,Walk-Out Access,Windows
- Number of fireplaces: 1
- Fireplace features: Gas/Propane
Interior area
- Total structure area: 3,722
- Total interior livable area: 3,659 sqft
- Finished area above ground: 2,567
- Finished area below ground: 1,092
Property
Parking
- Total spaces: 2
- Parking features: Garage Door Opener, Attached
- Attached garage spaces: 2
Accessibility
- Accessibility features: None
Features
- Levels: Three
- Stories: 3
- Patio & porch: Deck, Porch
- Pool features: None
- Has view: Yes
- View description: Trees/Woods
Lot
- Size: 1.56 Acres
- Features: Backs to Trees, Corner Lot, Cul-De-Sac, Wooded, Private
Details
- Additional structures: Above Grade, Below Grade
- Parcel number: 40B 1 16
- Zoning: A2
- Zoning description: Rural Residential
- Special conditions: Standard
Construction
Type & style
- Home type: SingleFamily
- Architectural style: Colonial
- Property subtype: Single Family Residence
Materials
- Vinyl Siding
- Foundation: Slab
- Roof: Asphalt
Condition
- Very Good
- New construction: No
- Year built: 2002
Utilities & green energy
- Sewer: Septic Exists
- Water: Well
- Utilities for property: Propane
Community & HOA
Community
- Subdivision: Poplar Hills
HOA
- Has HOA: Yes
- Amenities included: Common Grounds
- Services included: Common Area Maintenance, Management
- HOA fee: $158 quarterly
Location
- Region: Stafford
Financial & listing details
- Price per square foot: $178/sqft
- Tax assessed value: $555,600
- Annual tax amount: $5,204
- Date on market: 12/11/2025
- Listing agreement: Exclusive Right To Sell
- Listing terms: Conventional,FHA,VA Loan
- Ownership: Fee Simple
Price history
| Date | Event | Price |
|---|---|---|
| 3/20/2026 | Sold | $650,000+0.1%$178/sqft |
Source:  Bright MLS #VAST2044644 Report a problem Bright MLS #VAST2044644 Report a problem | ||
| 2/22/2026 | Pending sale | $649,500$178/sqft |
Source: Bright MLS #VAST2044644 Report a problem | ||
| 2/18/2026 | Contingent | $649,500$178/sqft |
Source: Bright MLS #VAST2044644 Report a problem | ||
| 1/29/2026 | Listed for sale | $649,500$178/sqft |
Source: Bright MLS #VAST2044644 Report a problem | ||
| 1/16/2026 | Listing removed | $649,500$178/sqft |
Source: Bright MLS #VAST2044644 Report a problem | ||
| 1/6/2026 | Pending sale | $649,500$178/sqft |
Source: Bright MLS #VAST2044644 Report a problem | ||
| 1/5/2026 | Contingent | $649,500$178/sqft |
Source: Bright MLS #VAST2044644 Report a problem | ||
| 12/27/2025 | Listed for sale | $649,500+17%$178/sqft |
Source: Bright MLS #VAST2044644 Report a problem | ||
| 12/10/2021 | Sold | $555,000$152/sqft |
Source: Bright MLS #VAST2000285 Report a problem | ||
| 11/12/2021 | Pending sale | $555,000+0.9%$152/sqft |
Source: Bright MLS #VAST2000285 Report a problem | ||
| 11/4/2021 | Price change | $550,000-2.7%$150/sqft |
Source: Bright MLS #VAST2000285 Report a problem | ||
| 10/22/2021 | Listed for sale | $565,000+27.8%$154/sqft |
Source: Bright MLS #VAST2000285 Report a problem | ||
| 3/8/2018 | Sold | $442,200+0.7%$121/sqft |
Source: Public Record Report a problem | ||
| 2/21/2018 | Pending sale | $439,000$120/sqft |
Source: RE/MAX ALLEGIANCE #1004072591 Report a problem | ||
| 1/8/2018 | Price change | $439,000-2.4%$120/sqft |
Source: Re/Max Allegiance #1004072591 Report a problem | ||
| 12/29/2017 | Price change | $449,9900%$123/sqft |
Source: Re/Max Allegiance #1004072591 Report a problem | ||
| 11/3/2017 | Listed for sale | $450,000+27.5%$123/sqft |
Source: RE/MAX Allegiance #ST10096816 Report a problem | ||
| 6/23/2015 | Listing removed | $2,400$1/sqft |
Source: Owner Report a problem | ||
| 4/27/2015 | Listed for rent | $2,400$1/sqft |
Source: Owner Report a problem | ||
| 3/26/2002 | Sold | $352,986$96/sqft |
Source: Public Record Report a problem | ||
Public tax history
| Year | Property taxes | Tax assessment |
|---|---|---|
| 2025 | $5,132 +3.4% | $555,600 |
| 2024 | $4,965 +2.7% | $555,600 +3.1% |
| 2023 | $4,836 +5.6% | $538,800 |
| 2022 | $4,580 +13.5% | $538,800 +29.5% |
| 2021 | $4,035 | $416,000 |
| 2020 | $4,035 +7.5% | $416,000 +11.9% |
| 2019 | $3,754 +2% | $371,700 |
| 2018 | $3,680 | $371,700 +1.6% |
| 2017 | $3,680 +1.6% | $365,800 |
| 2016 | $3,621 | $365,800 +1.5% |
| 2015 | -- | $360,400 |
| 2014 | -- | $360,400 +9.8% |
| 2013 | -- | $328,100 |
| 2012 | -- | $328,100 +5% |
| 2011 | -- | $312,500 |
| 2010 | -- | $312,500 -25.5% |
| 2009 | -- | $419,300 +0.2% |
| 2008 | -- | $418,500 -15.5% |
| 2006 | -- | $495,000 |
| 2005 | -- | $495,000 +36.8% |
| 2004 | -- | $361,900 +39.7% |
| 2003 | -- | $259,100 +64.2% |
| 2002 | -- | $157,800 |
Find assessor info on the county website
Neighborhood: 22554
Nearby homes
- $696,8004 bd4 ba3.3k sqft22 Twin Hill Ln, Stafford, VA 22554Off Market
- $694,5004 bd3 ba3.2k sqft11 Twin Hill Ln, Stafford, VA 22554Off Market
- $718,8004 bd3 ba3.4k sqft26 Twin Hill Ln, Stafford, VA 22554Off Market
- $721,8004 bd4 ba4.3k sqft84 Crestwood Ln, Stafford, VA 22554Off Market
- $772,6004 bd2 ba2.7k sqft400 Windermere Dr, Stafford, VA 22554Off Market
- $736,5004 bd3 ba3.5k sqft98 Crestwood Ln, Stafford, VA 22554Off Market
- $750,9005 bd4 ba3.3k sqft76 Crestwood Ln, Stafford, VA 22554Off Market
- $889,9004 bd5 ba5.9k sqft34 Twin Hill Ln, Stafford, VA 22554Off Market
Nearby schools
GreatSchools rating
- 6/10Stafford Elementary SchoolGrades: K-5Distance: 4.1 mi
- 4/10Stafford Middle SchoolGrades: 6-8Distance: 3.3 mi
- 5/10Brooke Point High SchoolGrades: 9-12Distance: 3.2 mi
Schools provided by the listing agent
- District: Stafford County Public Schools
Source: Bright MLS. This data may not be complete. We recommend contacting the local school district to confirm school assignments for this home.
Get a cash offer in 3 minutes
Find out how much your home could sell for in as little as 3 minutes with a no-obligation cash offer.
Estimated market value
$648,000
Get a cash offer in 3 minutes
Find out how much your home could sell for in as little as 3 minutes with a no-obligation cash offer.
Estimated market value
$648,000
- Virginia
- Stafford County
- Stafford
- 22554
- 99 Crestwood Ln
Nearby cities
Nearby neighborhoods
Nearby zip codes
Other Stafford Topics
