Just one owner has lovingly maintained this property in Sturbridge for the past 44 years! Beautiful Garrison-style Colonial sits on a cul-de-sac in a quiet neighborhood not far from Main Street shops and restaurants. Open floor plan flows nicely from the eat-in kitchen, spacious living room w/cozy Vermont Castings wood stove & dining room which offers lots of natural light from the third-floor loft and skylight. Plenty of space to enjoy with three bedrooms & two full baths and first-floor family room w/wood stove. Many additional features include a deck off the kitchen overlooking the wooded landscape, a one-car garage under plus an additional two-car detached garage w/storage above. Roof is 3-4 years old rand maintains a 30-year warranty. Close to all major routes to Worcester, Hartford, CT and Boston. There is no better value in Sturbridge!!
Sold for $450,000
$450,000
99 Cricket Dr, Sturbridge, MA 01566
3beds
1,892sqft
Single Family Residence
Built in 1981
0.5 Acres Lot
$457,200 Zestimate®
$238/sqft
$3,145 Estimated rent
Home value
$457,200
$416,000 - $503,000
$3,145/mo
Zestimate® history
Owner options
List your home for rent
$3,145/mo
Rent Zestimate®
Find your next renter with Zillow Rental Manager. Plus, with online applications, you can quickly screen prospective tenants – for free.
$3,145/mo
Rent Zestimate®
Refinance and save
$3,081/mo
Est. payment
Refinancing to a lower rate could help reduce your monthly payments and save thousands over the life of the loan.
$3,081/mo
Est. payment
Explore your selling options
Work with a Zillow partner agent
Leverage their expertise and Zillow's premium Showcase listings to get your home seen by more buyers.
Get startedList with your own agent
Get your home in front of millions of buyers by listing it on Zillow.
Learn how to do itSell it yourself
Take full control of how buyers see your home on Zillow by listing For Sale by Owner (FSBO).
List your homeWhat's special
Third-floor loftTwo-car detached garageEat-in kitchenOpen floor plan
Zillow last checked:
Listing updated:
Listed by:
Joann Impallaria 617-838-1422,
RE/MAX Prof Associates 508-347-9595
Bought with:
Joan Cline
Berkshire Hathaway HomeServices Commonwealth Real Estate
Source: MLS PIN,MLS#: 73392600
Facts & features
Interior
Bedrooms & bathrooms
- Bedrooms: 3
- Bathrooms: 2
- Full bathrooms: 2
Primary bedroom
- Features: Flooring - Wall to Wall Carpet
- Level: Third
- Area: 182
- Dimensions: 14 x 13
Bedroom 2
- Features: Flooring - Wall to Wall Carpet
- Level: Third
- Area: 156
- Dimensions: 12 x 13
Bedroom 3
- Features: Flooring - Wall to Wall Carpet
- Level: Second
- Area: 144
- Dimensions: 12 x 12
Primary bathroom
- Features: No
Bathroom 1
- Features: Bathroom - Full, Bathroom - With Shower Stall, Flooring - Vinyl
- Level: Second
- Area: 60
- Dimensions: 5 x 12
Bathroom 2
- Features: Bathroom - With Tub & Shower, Flooring - Stone/Ceramic Tile
- Level: Third
- Area: 65
- Dimensions: 5 x 13
Dining room
- Features: Cathedral Ceiling(s), Flooring - Wood, French Doors, Deck - Exterior, Exterior Access, Open Floorplan, Lighting - Overhead
- Level: Main,Second
- Area: 108
- Dimensions: 9 x 12
Family room
- Features: Wood / Coal / Pellet Stove, Flooring - Wall to Wall Carpet
- Level: First
- Area: 240
- Dimensions: 20 x 12
Kitchen
- Features: Flooring - Stone/Ceramic Tile, Deck - Exterior, Lighting - Overhead
- Level: Main,Second
- Area: 132
- Dimensions: 11 x 12
Living room
- Features: Flooring - Wall to Wall Carpet, Lighting - Overhead
- Level: Main,Second
- Area: 216
- Dimensions: 18 x 12
Heating
- Electric
Cooling
- Window Unit(s)
Appliances
- Included: Electric Water Heater, Range, Dishwasher, Refrigerator, Washer, Dryer
- Laundry: First Floor, Electric Dryer Hookup, Washer Hookup
Features
- Entrance Foyer
- Flooring: Wood, Tile, Vinyl, Carpet, Flooring - Stone/Ceramic Tile
- Doors: Insulated Doors
- Windows: Insulated Windows
- Basement: Finished
- Number of fireplaces: 2
Interior area
- Total structure area: 1,892
- Total interior livable area: 1,892 sqft
- Finished area above ground: 1,471
- Finished area below ground: 421
Property
Parking
- Total spaces: 7
- Parking features: Detached, Under, Garage Door Opener, Storage, Garage Faces Side, Paved Drive, Off Street
- Attached garage spaces: 3
- Uncovered spaces: 4
Features
- Patio & porch: Deck
- Exterior features: Deck
Lot
- Size: 0.5 Acres
Details
- Parcel number: M:235 B:000 L:2045099,1702490
- Zoning: Res
Construction
Type & style
- Home type: SingleFamily
- Architectural style: Garrison
- Property subtype: Single Family Residence
Materials
- Frame
- Foundation: Concrete Perimeter
- Roof: Shingle
Condition
- Year built: 1981
Utilities & green energy
- Electric: Generator, 200+ Amp Service
- Sewer: Public Sewer
- Water: Public
- Utilities for property: for Electric Range, for Electric Oven, for Electric Dryer, Washer Hookup
Community & HOA
Community
- Features: Shopping, Laundromat, Highway Access, Public School
HOA
- Has HOA: No
Location
- Region: Sturbridge
Financial & listing details
- Price per square foot: $238/sqft
- Tax assessed value: $365,400
- Annual tax amount: $5,821
- Date on market: 9/1/2026
- Exclusions: Sellers Personal Property.
Price history
| Date | Event | Price |
|---|---|---|
| 8/25/2025 | Sold | $450,000$238/sqft |
Source: MLS PIN #73392600 Report a problem | ||
| 7/2/2025 | Contingent | $450,000$238/sqft |
Source: MLS PIN #73392600 Report a problem | ||
| 6/18/2025 | Listed for sale | $450,000$238/sqft |
Source: MLS PIN #73392600 Report a problem | ||
Public tax history
| Year | Property taxes | Tax assessment |
|---|---|---|
| 2025 | $5,821 +1.5% | $365,400 +5.1% |
| 2024 | $5,734 +5.3% | $347,700 +15.4% |
| 2023 | $5,443 +11% | $301,200 +16.8% |
| 2022 | $4,905 | $257,900 |
| 2021 | $4,905 | $257,900 |
| 2020 | $4,905 +3.6% | $257,900 +4.3% |
| 2019 | $4,734 +4.1% | $247,200 +5.7% |
| 2018 | $4,547 +4.4% | $233,900 +4.1% |
| 2017 | $4,357 +2.3% | $224,600 +1.4% |
| 2016 | $4,257 +0.6% | $221,600 +0.8% |
| 2015 | $4,231 +4.2% | $219,900 +4% |
| 2014 | $4,061 +5% | $211,500 -1.8% |
| 2013 | $3,866 +0.9% | $215,400 -0.9% |
| 2012 | $3,833 +5.3% | $217,400 -3.3% |
| 2011 | $3,640 +4% | $224,800 -6.6% |
| 2010 | $3,501 +10% | $240,600 -4.3% |
| 2009 | $3,184 +4.6% | $251,500 -6.4% |
| 2008 | $3,043 -9.7% | $268,800 -12.8% |
| 2007 | $3,371 -0.6% | $308,100 +7.2% |
| 2006 | $3,391 +2.6% | $287,400 +7.4% |
| 2005 | $3,306 -3% | $267,700 +46.7% |
| 2004 | $3,409 +6.1% | $182,500 |
| 2003 | $3,214 +20.1% | $182,500 +27.7% |
| 2001 | $2,675 +18% | $142,900 +8.4% |
| 1997 | $2,267 | $131,800 |
Find assessor info on the county website
Neighborhood: 01566
Nearby homes
- $509,4004 bd2 ba1.6k sqft97 Cricket Dr, Sturbridge, MA 01566Off Market
- $612,7003 bd3 ba2.3k sqft100 Cricket Dr, Sturbridge, MA 01566Off Market
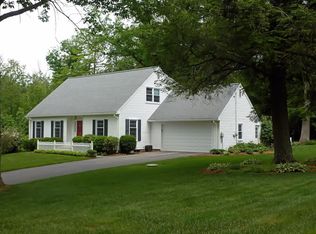
- $530,3004 bd2 ba2k sqft98 Cricket Dr, Sturbridge, MA 01566Off Market
- $478,8003 bd2 ba1.4k sqft95 Cricket Dr, Sturbridge, MA 01566Off Market
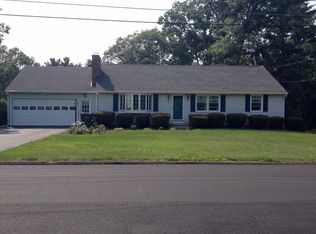
- $602,0003 bd2 ba2.4k sqft102 Cricket Dr, Sturbridge, MA 01566Off Market
- $487,1004 bd2 ba1.6k sqft91 Cricket Dr, Sturbridge, MA 01566Off Market
- $536,7004 bd2 ba1.7k sqft89 Cricket Dr, Sturbridge, MA 01566Off Market
- $458,3003 bd2 ba1.2k sqft94 Cricket Dr, Sturbridge, MA 01566Off Market
Nearby schools
GreatSchools rating
- 7/10Burgess Elementary SchoolGrades: PK-6Distance: 0.8 mi
- 5/10Tantasqua Regional Jr High SchoolGrades: 7-8Distance: 2.9 mi
- 8/10Tantasqua Regional Sr High SchoolGrades: 9-12Distance: 3 mi
Schools provided by the listing agent
- Elementary: Burgess
- Middle: Tantasqua
- High: Tantasqua
Source: MLS PIN. This data may not be complete. We recommend contacting the local school district to confirm school assignments for this home.
Get a cash offer in 3 minutes
Find out how much your home could sell for in as little as 3 minutes with a no-obligation cash offer.
Estimated market value
$457,200
Get a cash offer in 3 minutes
Find out how much your home could sell for in as little as 3 minutes with a no-obligation cash offer.
Estimated market value
$457,200
- Massachusetts
- Worcester County
- Sturbridge
- 01566
- 99 Cricket Dr
