Skip main navigation
Sold for $185,000
  • $185,000

    99 Curry Ave, Conowingo, MD 21918

    3beds
    1,512sqft
    Manufactured Home
    Built in 2019
    -- sqft lot
    $183,600 Zestimate®
    $122/sqft
    $1,973 Estimated rent

    Home value

    $183,600

    Estimated sales range

    Not available

    $1,973/mo

    Zestimate® history
    Loading
    Loading...

    Owner options

    List your home for rent

    $1,973/mo

    Rent Zestimate®

    Find your next renter with Zillow Rental Manager. Plus, with online applications, you can quickly screen prospective tenants – for free.

    Learn more

    $1,973/mo

    Rent Zestimate®

    Refinance and save

    $1,150/mo

    Est. payment

    Refinancing to a lower rate could help reduce your monthly payments and save thousands over the life of the loan.

    See today's rates

    $1,150/mo

    Est. payment

    Explore your selling options

    Work with a Zillow partner agent

    Leverage their expertise and Zillow's premium Showcase listings to get your home seen by more buyers.

    Get started

    List with your own agent

    Get your home in front of millions of buyers by listing it on Zillow.

    Learn how to do it

    Sell it yourself

    Take full control of how buyers see your home on Zillow by listing For Sale by Owner (FSBO).

    List your home

    What's special

    Cozy electric fireplaceGenerous walk-in closetSide yard deckWalk-in showerStainless steel appliancesOff-street parking spacesPot filler
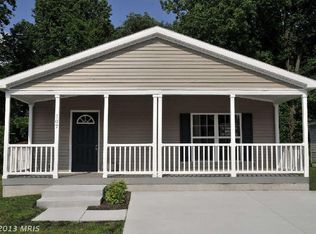
    Welcome to 99 Curry Avenue located in Cinnamon Woods, a charming 55+ community ideally situated in Conowingo, MD. Discover comfortable, single floor living in this meticulously maintained manufactured home built in 2019. This residence offers a perfect blend of modern amenities and a relaxed lifestyle. The heart of the home is the eat-in kitchen, a true culinary delight featuring a stylish farmhouse sink, stainless steel appliances, a gas cooktop with a convenient pot filler, and a functional peninsula bar top. You'll appreciate the ample counter and cabinet space, perfect for all your storage needs. An open floor plan seamlessly connects the kitchen to a large living room, complete with a cozy electric fireplace – ideal for cool evenings or entertaining guests. This home boasts three spacious bedrooms and two full bathrooms. The primary bedroom is a private oasis, offering a bath en-suite with elegant lighted vanity mirrors, walk-in shower, and a generous walk-in closet. A dedicated laundry/mudroom adds to the home's practicality. Enjoy the outdoors from your inviting covered front porch entrance or relax on the side yard deck. An Amish-built storage shed provides extra space for your belongings, and two off-street parking spaces ensure convenience. Community living here is effortless with a range of included amenities. Residents benefit from access to a community building, lawn care, snow removal, and garbage removal, allowing you more time to enjoy your new home and surroundings. This is an exceptional opportunity for comfortable and convenient living in a vibrant 55+ community. Don't miss your chance to make this beautiful house your new home!

    Zillow last checked:

    Listing updated:

    Listed by:

    James R Jones III 302-559-4332,

    EXP Realty, LLC,

    Co-Listing Agent: Michael J Morrell Jr. 484-467-6878,

    EXP Realty, LLC

    Bought with:

    Mary Ashworth

    EXP Realty, LLC

    Source: Bright MLS,MLS#: MDCC2018270MLS Logo

    Facts & features

    Interior

    Bedrooms & bathrooms
    • Bedrooms: 3
    • Bathrooms: 2
    • Full bathrooms: 2
    • Main level bathrooms: 2
    • Main level bedrooms: 3
    Heating
    • Forced Air, Electric
    Cooling
    • Central Air, Electric
    Appliances
    • Included: Cooktop, Dishwasher, Disposal, Exhaust Fan, Microwave, Self Cleaning Oven, Oven, Range Hood, Refrigerator, Water Heater, Electric Water Heater
    Features
    • Bathroom - Tub Shower, Breakfast Area, Ceiling Fan(s), Open Floorplan, Eat-in Kitchen, Walk-In Closet(s), Dry Wall
    • Flooring: Carpet, Luxury Vinyl
    • Has basement: No
    • Number of fireplaces: 1
    • Fireplace features: Electric
    Interior area
    • Total structure area: 1,512
    • Total interior livable area: 1,512 sqft
    • Finished area above ground: 1,512

    Property

    Parking
    • Total spaces: 2
    • Parking features: Off Street
    Accessibility
    • Accessibility features: None
    Features
    • Levels: One
    • Stories: 1
    • Patio & porch: Porch, Deck
    • Exterior features: Sidewalks, Street Lights
    • Pool features: None
    Details
    • Additional structures: Above Grade
    • Parcel number: N/A
    • Zoning: RESIDENTIAL
    • Special conditions: Standard

    Construction

    Type & style
    • Home type: MobileManufactured
    • Architectural style: Colonial
    • Property subtype: Manufactured Home
    Materials
    • Frame, Vinyl Siding
    • Foundation: Crawl Space
    • Roof: Asphalt
    Condition
    • Very Good
    • New construction: No
    • Year built: 2019

    Utilities & green energy

    • Sewer: Public Sewer
    • Water: Public

    Community & neighborhood

    Senior living
    • Senior community: Yes
    Location
    • Region: Conowingo
    • Subdivision: Cinnamon Woods
    • Municipality: CONOWINGO

    Other

    Other facts
    • Listing agreement: Exclusive Right To Sell
    • Body type: Double Wide
    • Listing terms: Assumable
    • Ownership: Ground Rent

    Price history

    DateEventPrice
    10/30/2025Sold$185,000-4.6%$122/sqft
    Source: Bright MLS #MDCC2018270 Report a problem
    10/16/2025Contingent$193,900$128/sqft
    Source: Bright MLS #MDCC2018270 Report a problem
    10/8/2025Price change$193,900-0.5%$128/sqft
    Source: Bright MLS #MDCC2018270 Report a problem
    9/5/2025Price change$194,900-2.1%$129/sqft
    Source: Bright MLS #MDCC2018270 Report a problem
    7/17/2025Listed for sale$199,000+20.7%$132/sqft
    Source: Bright MLS #MDCC2018270 Report a problem
    10/13/2023Listing removed--
    Source: UMH Properties Inc Report a problem
    9/15/2023Listed for sale$164,900$109/sqft
    Source: UMH Properties Inc Report a problem

    Public tax history

    Tax history is unavailable.

    Neighborhood: 21918

    Nearby schools

    GreatSchools rating
    Schools provided by the listing agent
    • District: Cecil County Public Schools

    Source: Bright MLS. This data may not be complete. We recommend contacting the local school district to confirm school assignments for this home.

    Get a cash offer in 3 minutes
    Find out how much your home could sell for in as little as 3 minutes with a no-obligation cash offer.
    Estimated market value
    $183,600
    Get a cash offer in 3 minutes
    Find out how much your home could sell for in as little as 3 minutes with a no-obligation cash offer.
    Estimated market value
    $183,600