Great house on a great street in the heart of Beechwood Village in urban Ottawa's Quartier Vanier. One of the larger models built in this prime nook of the neighbourhood, this home provides a spacious, separate, living and dining room, renovated compact but well thought out kitchen, a main floor third bedroom or convenient home office with access to the rear yard as well as two bedrooms and a full bathroom on the top floor. The lower level is fully finished with a great family room and a "legit" fourth bedroom and full bathroom as well as laundry zone. Beautifully maintained and upgraded over the years. You'll love the backyard oasis and the private driveway too. This is a wonderful opportunity to put down roots in this amazing community on a kid friendly, well treed street and benefit from the nearness to the downtown core by foot or bike if you wish, as well as all the shopping and services you need just steps away. Inspection report on file. Restricted showings due to tenants schedule: Friday 12-130, Saturday 1-4 and Sunday 12-3
For sale
C$779,000
99 Dagmar Ave, Ottawa, ON K1L 5T3
4beds
2baths
Single Family Residence
Built in ----
3,600 Square Feet Lot
$-- Zestimate®
C$--/sqft
C$-- HOA
What's special
Laundry zoneBackyard oasisPrivate driveway
- 19 days |
- 20 |
- 1 |
Zillow last checked:
Listing updated:
Listed by:
RE/MAX HALLMARK REALTY GROUP
Source: TRREB,MLS®#: X13515970 Originating MLS®#: Ottawa Real Estate Board
Originating MLS®#: Ottawa Real Estate BoardFacts & features
Interior
Bedrooms & bathrooms
- Bedrooms: 4
- Bathrooms: 2
Primary bedroom
- Level: Second
- Dimensions: 3.58 x 3.3
Bedroom 2
- Level: Second
- Dimensions: 4.08 x 2.87
Bedroom 3
- Level: Main
- Dimensions: 4.08 x 2.87
Bedroom 4
- Level: Lower
- Dimensions: 3.4 x 2.74
Bathroom
- Level: Lower
- Dimensions: 2.38 x 2.45
Bathroom
- Level: Second
- Dimensions: 2.61 x 1.8
Dining room
- Level: Main
- Dimensions: 3.86 x 3.02
Family room
- Level: Lower
- Dimensions: 6.93 x 4.8
Foyer
- Level: Main
- Dimensions: 1.67 x 1.18
Kitchen
- Level: Main
- Dimensions: 3.58 x 3.3
Laundry
- Level: Lower
- Dimensions: 1.67 x 1.47
Living room
- Level: Main
- Dimensions: 4.72 x 3.81
Heating
- Forced Air, Gas
Cooling
- Central Air
Appliances
- Included: Water Heater Owned
Features
- Basement: Finished
- Has fireplace: No
Interior area
- Living area range: 1100-1500 null
Property
Parking
- Total spaces: 2
- Parking features: Private
Features
- Stories: 1.5
- Pool features: None
Lot
- Size: 3,600 Square Feet
Details
- Parcel number: 042350352
Construction
Type & style
- Home type: SingleFamily
- Property subtype: Single Family Residence
Materials
- Aluminum Siding, Concrete Block
- Foundation: Concrete Block
- Roof: Asphalt Shingle
Utilities & green energy
- Sewer: Sewer
Community & HOA
Location
- Region: Ottawa
Financial & listing details
- Tax assessed value: C$316,000
- Annual tax amount: C$3,878
- Date on market: 7/2/2026
RE/MAX HALLMARK REALTY GROUP
RE/MAX HALLMARK REALTY GROUP
By pressing Contact Agent, you agree that the real estate professional identified above may call/text you about your search, which may involve use of automated means and pre-recorded/artificial voices. You don't need to consent as a condition of buying any property, goods, or services. Message/data rates may apply. You also agree to our Terms of Use. Zillow does not endorse any real estate professionals. We may share information about your recent and future site activity with your agent to help them understand what you're looking for in a home.
Price history
Price history is unavailable.
Public tax history
Tax history is unavailable.
Climate risks
Neighborhood: Vanier
Nearby schools
GreatSchools rating
No schools nearby
We couldn't find any schools near this home.
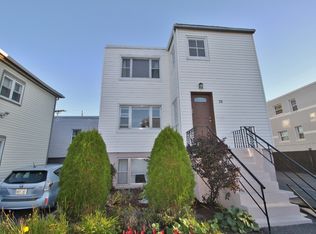
- C$--2 bd1 ba850 sqft75 Vachon Ave #1, Ottawa, ON K1L5S7Off Market
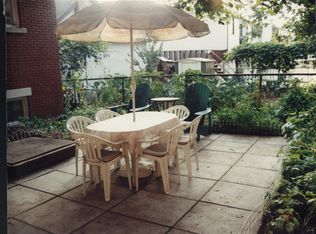
- C$--3 bd1 ba1k sqft108 Marier Ave #2, Ottawa, ON K1L5S1Off Market
- C$--2 bd1 ba800 sqft89 Marier Ave #2, Ottawa, ON K1L5S2Off Market
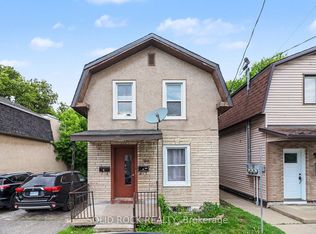
- C$499,9004 bd2 ba-- sqft89 Marier Ave, Ottawa, ON K1L5S2For Sale
- C$--2 bd2 ba-- sqft300 Meilleur Private #G, Ottawa, ON K1L0A2Off Market
- C$1,524,9006 bd6 ba-- sqft156 Dagmar Ave #154, Ottawa, ON K1L5T2For Sale
- C$--3 bd2 ba-- sqft179 Genest St, Ottawa, ON K1L7Y8Off Market
- C$--2 bd1 ba750 sqft191 Genest St #191B, Ottawa, ON K1L7Y7Off Market
Similar homes
- C$749,9004 bd2 ba-- sqft1838 Louisiana Ave, Ottawa, ON K1H 6V1For Sale
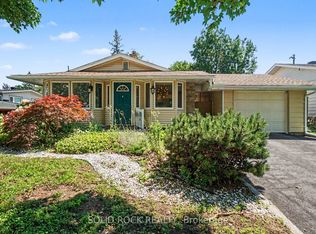 MLS ID #X13593152, SOLID ROCK REALTY. TRREB
 - C$799,0004 bd2 ba-- sqft1299 Evans Blvd, Ottawa, ON K1H 7T8For Sale
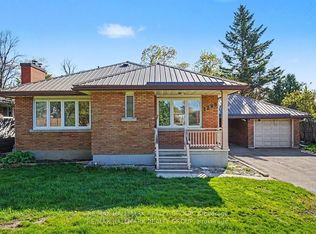 MLS ID #X13487758, RE/MAX HALLMARK REALTY GROUP. TRREB
 - C$759,9004 bd2 ba-- sqft13 Dunham St, Ottawa, ON K1J 7L5For Sale
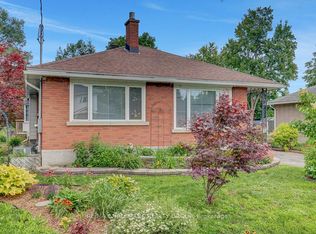 MLS ID #X12584580, RE/MAX HALLMARK REALTY GROUP. TRREB
 - C$799,9003 bd2 ba-- sqft1599 Maxime St, Ottawa, ON K1B 3K9For Sale
 MLS ID #X13481706, ROYAL LEPAGE PERFORMANCE REALTY. TRREB
 - C$698,0003 bd2 ba-- sqft93 Ontario St, Ottawa, ON K1K 1K8For SaleMLS ID #X13483724, SUTTON GROUP - OTTAWA REALTY. TRREB
- C$799,9004 bd2 ba-- sqft37 Lyall St, Ottawa, ON K2E 5G7For SaleMLS ID #X13505154, RE/MAX HALLMARK REALTY GROUP. TRREB
- C$749,9004 bd2 ba-- sqft1416 Woodward Ave, Ottawa, ON K1Z 7W1For SaleMLS ID #X13497154, RE/MAX HALLMARK REALTY GROUP. TRREB
- C$729,9004 bd2 ba-- sqft839 Weston Dr, Ottawa, ON K1G 1W5For SaleMLS ID #X13418076, RE/MAX HALLMARK REALTY GROUP. TRREB
- C$738,8003 bd2 ba-- sqft2966 Linton Rd, Ottawa, ON K1V 8H2For SaleMLS ID #X13531988, RE/MAX HALLMARK REALTY GROUP. TRREB
- C$729,9004 bd2 ba-- sqft3319 Kodiak St, Ottawa, ON K1V 7S7For SaleMLS ID #X13479258, RE/MAX HALLMARK REALTY GROUP. TRREB
- C$774,9004 bd3 ba-- sqft1689 Boisbriand Cres, Ottawa, ON K1C 4V6For SaleMLS ID #X13444422, ROYAL LEPAGE PERFORMANCE REALTY. TRREB
- C$949,0004 bd2 ba-- sqft140 Begonia Ave, Ottawa, ON K1H 6E4For SaleMLS ID #X13550316, ROYAL LEPAGE PERFORMANCE REALTY. TRREB
- C$699,9004 bd3 ba-- sqft6106 Meadowhill Cres, Ottawa, ON K1C 5R7For SaleMLS ID #X13549750, RE/MAX HALLMARK REALTY GROUP. TRREB
- C$565,0002 bd2 ba-- sqft318 Shakespeare St, Ottawa, ON K1L 5M2For SaleMLS ID #X13454928, RE/MAX HALLMARK REALTY GROUP. TRREB
- C$759,0003 bd3 ba-- sqft1155 Agincourt Rd, Ottawa, ON K2C 2H8For SaleMLS ID #X13547472, ROYAL LEPAGE TEAM REALTY. TRREB
- C$774,9004 bd3 ba-- sqft634 Aquaview Dr, Ottawa, ON K4A 4W2For SaleMLS ID #X13497664, RE/MAX HALLMARK REALTY GROUP. TRREB
- C$1,084,0004 bd2 ba-- sqft13 Wolff St, Ottawa, ON K1K 1K6For SaleMLS ID #X13538484, ROYAL LEPAGE PERFORMANCE REALTY. TRREB
- C$709,9004 bd3 ba-- sqft1084 Saint Germain Cres, Ottawa, ON K1C 2L8For SaleMLS ID #X13526066, RE/MAX HALLMARK REALTY GROUP. TRREB
- C$859,0005 bd2 ba-- sqft2358 Joliffe St, Ottawa, ON K1G 1H2For SaleCentury 21 Canada
- C$699,9003 bd2 ba-- sqft929 Merivale Rd, Ottawa, ON K1Z 6A1For SaleMLS ID #X13559360, RE/MAX HALLMARK REALTY GROUP. TRREB
