Welcome to this beautifully designed 4-bedroom, 3-bath home offering 3,600 square feet of spacious living in a convenient central location. A charming covered front porch and 2-car garage create the perfect first impression. Inside, the gourmet kitchen is a true showstopper featuring stainless steel appliances, quartz countertops, gorgeous white cabinetry, double wall ovens, a gas cooktop, center island and pantry. The laundry room/mud room offers a utility sink and access to the garage. The formal dining room can easily serve as a home office or den to fit your lifestyle needs. The spacious main-level primary suite offers a walk-in closet and luxurious private bath complete with double vanities and an oversized tiled walk-in shower. The upstairs loft area overlooks the main living area, creating the perfect space for entertaining, a game room, or additional lounge area. Upstairs also includes an additional bedroom and full bath, offering great space for guests or extended living. Step outside to enjoy the privacy-fenced backyard, ideal for relaxing, entertaining, or outdoor activities. Conveniently located near schools, shopping, medical facilities, and major commuting routes, this home also offers easy access to outdoor recreation with Killens Pond State Park and other nearby parks and beaches just minutes away. Plus, Delaware beaches are only a short 30-minute drive away!
Under contract
Price cut: $5.1K (7/24)
$519,900
99 Darrell Dr, Felton, DE 19943
4beds
3,600sqft
Single Family Residence
Built in 2020
0.27 Acres Lot
$516,200 Zestimate®
$144/sqft
$19/mo HOA
What's special
Center islandPrivacy-fenced backyardStainless steel appliancesSpacious main-level primary suiteFormal dining roomWalk-in closetDouble wall ovens
- 99 days
- 135
- 1
Zillow last checked:
Listing updated:
Listed by:
Debbie Oberdorf 302-531-6949,
Bryan Realty Group (302) 734-4414
Source: Bright MLS,MLS#: DEKT2047528
Facts & features
Interior
Bedrooms & bathrooms
- Bedrooms: 4
- Bathrooms: 3
- Full bathrooms: 3
- Main level bathrooms: 2
- Main level bedrooms: 3
Basement
- Area: 0
Heating
- Forced Air, Natural Gas
Cooling
- Central Air, Electric
Appliances
- Included: Microwave, Cooktop, Refrigerator, Stainless Steel Appliance(s), Water Heater, Oven, Double Oven, Gas Water Heater
- Laundry: Main Level
Features
- Open Floorplan, Formal/Separate Dining Room, Kitchen - Gourmet, Kitchen Island, Pantry, Primary Bath(s), Walk-In Closet(s), Ceiling Fan(s)
- Has basement: No
- Has fireplace: No
Interior area
- Total structure area: 3,600
- Total interior livable area: 3,600 sqft
- Finished area above ground: 3,600
- Finished area below ground: 0
Video & virtual tour
Property
Parking
- Total spaces: 2
- Parking features: Garage Faces Front, Inside Entrance, Attached
- Attached garage spaces: 2
Accessibility
- Accessibility features: None
Features
- Levels: Two
- Stories: 2
- Pool features: None
Lot
- Size: 0.27 Acres
- Dimensions: 82.81 x 155.53
Details
- Additional structures: Above Grade, Below Grade
- Parcel number: MD0015002026500000
- Zoning: AC
- Special conditions: Standard
Construction
Type & style
- Home type: SingleFamily
- Architectural style: Colonial
- Property subtype: Single Family Residence
Materials
- Vinyl Siding
- Foundation: Crawl Space
Condition
- New construction: No
- Year built: 2020
Utilities & green energy
- Sewer: Public Sewer
- Water: Well
Community & HOA
Community
- Subdivision: Courseys Point
HOA
- Has HOA: Yes
- HOA fee: $225 annually
Location
- Region: Felton
Financial & listing details
- Price per square foot: $144/sqft
- Tax assessed value: $501,200
- Annual tax amount: $1,805
- Date on market: 5/30/2026
- Listing agreement: Exclusive Right To Sell
- Listing terms: Cash,Conventional,FHA,VA Loan
- Ownership: Fee Simple
Estimated market value
$516,200
$490,000 - $542,000
$3,315/mo
Price history
| Date | Event | Price |
|---|---|---|
| 8/23/2026 | Contingent | $519,900$144/sqft |
Source:  Bright MLS #DEKT2047528 Report a problem Bright MLS #DEKT2047528 Report a problem | ||
| 8/9/2026 | Pending sale | $519,900$144/sqft |
Source: Bright MLS #DEKT2047528 Report a problem | ||
| 7/24/2026 | Price change | $519,900-1%$144/sqft |
Source: Bright MLS #DEKT2047528 Report a problem | ||
| 6/19/2026 | Price change | $525,000-2.8%$146/sqft |
Source: Bright MLS #DEKT2047528 Report a problem | ||
| 5/30/2026 | Listed for sale | $539,900+62.1%$150/sqft |
Source: Bright MLS #DEKT2047528 Report a problem | ||
| 10/22/2020 | Sold | $333,096$93/sqft |
Source: Public Record Report a problem | ||
Public tax history
| Year | Property taxes | Tax assessment |
|---|---|---|
| 2025 | $2,246 | $501,200 |
| 2024 | -- | $501,200 +534.4% |
| 2023 | $1,914 +11.8% | $79,000 |
| 2022 | $1,712 +5.6% | $79,000 |
| 2021 | $1,621 +1271.3% | $79,000 +1286% |
| 2020 | $118 -0.1% | $5,700 |
| 2019 | $118 +860.7% | $5,700 |
| 2018 | $12 | $5,700 +850% |
| 2017 | $12 +4.9% | $600 |
| 2016 | $12 | $600 |
| 2015 | -- | $600 |
| 2014 | -- | $600 |
| 2012 | -- | $600 |
| 2011 | -- | $600 |
| 2010 | -- | $600 |
| 2009 | -- | $600 |
| 2008 | -- | $600 |
| 2007 | -- | $600 |
Find assessor info on the county website
Monthly payment
Est. payment
Payment breakdown
Explore the cost of this home by adjusting the details. Changes won't be saved.Climate risks
Neighborhood: 19943
Nearby schools
Schools provided by the listing agent
- Middle: Chipman
- High: Lake Forest
- District: Lake Forest
Source: Bright MLS. This data may not be complete. We recommend contacting the local school district to confirm school assignments for this home.
Similar homes
- $575,0005 bd3 ba2.8k sqftNone, Felton, DE 19943For Sale
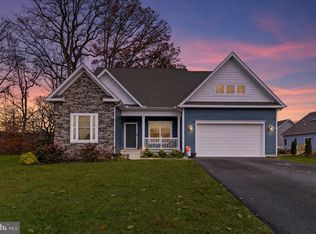
 MLS ID #DEKT2050050, Nicole Callender, Keller Williams Realty Delmarva. Bright MLS
 - $515,9004 bd3 ba2.8k sqftNone Available, Felton, DE 19943New Construction
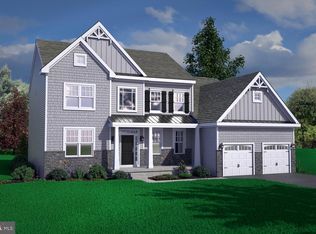 MLS ID #DEKT2044104, Andy Mulrine, RE/MAX Associates-Hockessin. Bright MLS
 - $563,9004 bd3 ba3.4k sqftNone Available, Felton, DE 19943New Construction
 MLS ID #DEKT2044094, Andy Mulrine, RE/MAX Associates-Hockessin. Bright MLS
 - $526,9003 bd3 ba2.3k sqftNone Available, Felton, DE 19943New Construction
 MLS ID #DEKT2047206, Lakeisha Cunningham, EXP Realty, LLC. Bright MLS
 - $519,9004 bd4 ba2.3k sqftNone, Frederica, DE 19946For SaleMLS ID #DEKT2050016, Maggie Haass, Burns & Ellis Realtors. Bright MLS
- $483,9003 bd3 ba2.1k sqftNone Available, Felton, DE 19943New ConstructionMLS ID #DEKT2043690, Andy Mulrine, RE/MAX Associates-Hockessin. Bright MLS
- $489,9004 bd3 ba3.1k sqftNone Available, Magnolia, DE 19962For SaleMLS ID #DEKT2050268, Yvonne Hall, Keller Williams Realty Central-Delaware. Bright MLS
- $419,9004 bd3 ba2.2k sqftNone Available, Felton, DE 19943For SaleMLS ID #DEKT2049974, Michael Lenoir, Keller Williams Realty Central-Delaware. Bright MLS
- $449,9003 bd2 ba2k sqftNone Available, Felton, DE 19943New ConstructionMLS ID #DEKT2043692, Andy Mulrine, RE/MAX Associates-Hockessin. Bright MLS
- $449,5004 bd3 ba2.2k sqftNone, Felton, DE 19943For SaleMLS ID #DEKT2048046, Karyn Stant, Keller Williams Realty Central-Delaware. Bright MLS
- $499,9993 bd2 ba2k sqftNone Available, Felton, DE 19943For SaleMLS ID #DEKT2045910, Joe Tortorella, EXP Realty, LLC. Bright MLS
- $450,0003 bd2 ba1.8k sqftNone Available, Felton, DE 19943For SaleMLS ID #DEKT2047846, Dustin Oldfather, Compass. Bright MLS
- $427,0004 bd3 ba2.4k sqftNone Available, Felton, DE 19943For SaleMLS ID #DEKT2049342, Chris Carr, HomeZu. Bright MLS
- $399,9003 bd3 ba2.3k sqftNone Available, Felton, DE 19943For SaleMLS ID #DEKT2047970, Diana Green, Myers Realty. Bright MLS
- $625,0005 bd3 ba3.4k sqftNone, Felton, DE 19943For SaleMLS ID #DEKT2048122, Debbie Oberdorf, Bryan Realty Group. Bright MLS
- $589,9004 bd4 ba3.7k sqftNone, Milford, DE 19963For SaleMLS ID #DEKT2049258, Michelle Spicer, MASTEN REALTY LLC. Bright MLS
- $495,0003 bd2 ba3.6k sqftNone, Camden Wyoming, DE 19934For SaleMLS ID #DEKT2050018, Maggie Haass, Burns & Ellis Realtors. Bright MLS
- $485,0004 bd3 ba2.6k sqftNone, Magnolia, DE 19962For SaleMLS ID #DEKT2049322, Jennifer Gallagher, Burns & Ellis Realtors. Bright MLS
- $450,0004 bd3 ba2.3k sqftNone, Felton, DE 19943For SaleMLS ID #DEKT2046660, Lakeisha Cunningham, EXP Realty, LLC. Bright MLS
- $504,9994 bd3 ba3k sqftNone Available, Dover, DE 19901For SaleMLS ID #DEKT2048280, Daniel Richardson, Crown Homes Real Estate. Bright MLS
