100% turnkey furnished luxury is here & 99 Diamond View Lane is a new watermark. You've been cordially invited to indulge in this perfectly private, MTV Cribs style, #tablerocklakeview estate, exceptionally & lovingly updated to todays, top of the line HGTV dream house standards. Welcome home to your over an acre private hillside. You will long for that feeling of complete relaxation as you turn into the drive of this 100% no updating required, over 4,300 sq. ft. home which includes 5 beds, 4 baths, attached 2 car garage & 40'x60' insulated drive-through shop building, & many more unparalleled amenities w/a canvas of crystal clear Table Rock Lake as a backdrop. Finished w/natural materials for beauty & longevity this home with fill you with excitement every turn of the way. The foyer allows guests to promptly enjoy vast open spaces from living to kitchen upon entering the home. The highlight: a master chef's kitchen designed w/ cooking & entertaining in mind, w/custom cabinetry, a pantry, & all new stainless appliances including a luxury zline gas stove. The main floor is filled w/light, vaulted wood-beamed ceilings, that add a level of opulence to the home, & the most incredible owner's suite w/a spa-like ensuite, intricate custom closet, & stunning tiled shower. The floors are brand new w/hardwoods, walls adorned w/new paint, new windows, new siding & newer HVAC. The lower level boasts an expansive wet bar/kitchenette & room enough for a family room & game room, XL guest beds & a workout room, full bath, a fraidy room, & all walk out to a gently sloping backyard. The ultimate lake place wouldn't be complete without the most awesome firepit gazebo you have ever seen. Need some lake time? There's an offering of a private 14x30 & 10x24 boat slip(add $) just a short cart drive away. Comprising:No!Manifesting dreams:Yes!@99 Diamond View Lane! ***ADDITIONAL LOTS AVAILABLE ADJACENT TO HOME-ALL HAVE ELECTRIC,WATER & SEWER HOOKUPS. MORE INFO/PRICES IN DOCUMENTS & PICTURES
Closed
Street View
Price Unknown
99 Diamond View Lane, Kimberling City, MO 65686
5beds
4,320sqft
Single Family Residence
Built in 2010
1 Acres Lot
$1,007,000 Zestimate®
$--/sqft
$3,214 Estimated rent
Home value
$1,007,000
$947,000 - $1.07M
$3,214/mo
Zestimate® history
Owner options
List your home for rent
$3,214/mo
Rent Zestimate®
Find your next renter with Zillow Rental Manager. Plus, with online applications, you can quickly screen prospective tenants – for free.
$3,214/mo
Rent Zestimate®
Refinance and save
Refinancing to a lower rate could help reduce your monthly payments and save thousands over the life of the loan.
Explore your selling options
Work with a Zillow partner agent
Leverage their expertise and Zillow's premium Showcase listings to get your home seen by more buyers.
Get startedList with your own agent
Get your home in front of millions of buyers by listing it on Zillow.
Learn how to do itSell it yourself
Take full control of how buyers see your home on Zillow by listing For Sale by Owner (FSBO).
List your homeWhat's special
Zillow last checked:
Listing updated:
Listed by:
Ann Ferguson 417-830-0175,
Keller Williams Tri-Lakes
Bought with:
Robin Kramer, 2021010970
Keller Williams
Source: SOMOMLS as distributed by MLS GRID,MLS#: 60247876
Facts & features
Interior
Bedrooms & bathrooms
- Bedrooms: 5
- Bathrooms: 4
- Full bathrooms: 3
- 1/2 bathrooms: 1
Rooms
- Room types: Bedroom, Storm Shelter, Bonus Room, Hobby Room, Foyer, Exercise Room, Media Room, Living Areas (3+), Recreation Room, Workshop, In-Law Suite, Great Room, Family Room, Master Bedroom
Primary bedroom
- Area: 272.26
- Dimensions: 16.9 x 16.11
Bedroom 2
- Area: 145.32
- Dimensions: 12.11 x 12
Bedroom 3
- Area: 122.21
- Dimensions: 11.11 x 11
Bedroom 4
- Area: 133.1
- Dimensions: 12.1 x 11
Bedroom 5
- Area: 266.9
- Dimensions: 17 x 15.7
Primary bathroom
- Area: 112.2
- Dimensions: 13.2 x 8.5
Bathroom full
- Area: 33.29
- Dimensions: 8.1 x 4.11
Bathroom full
- Area: 51.38
- Dimensions: 12.5 x 4.11
Bathroom half
- Area: 30.15
- Dimensions: 5.9 x 5.11
Other
- Area: 83.52
- Dimensions: 11.6 x 7.2
Dining room
- Description: Formal
- Area: 298.54
- Dimensions: 25.3 x 11.8
Game room
- Area: 228.58
- Dimensions: 16.2 x 14.11
Game room
- Description: Aprx Room Sizes: 11.7 x 30.4 addl game room
Other
- Area: 133.4
- Dimensions: 11.6 x 11.5
Kitchen
- Area: 216.72
- Dimensions: 17.2 x 12.6
Laundry
- Description: Aprx Room Sizes: 11 x 6.2 & mud room
Living room
- Area: 361.86
- Dimensions: 22.2 x 16.3
Living room
- Area: 443.61
- Dimensions: 27.9 x 15.9
Other
- Description: Aprx Room Sizes: 12.10 x 5.11 storage
Other
- Description: Aprx Room Sizes: 4.2 x 11.11 storm shelter
Heating
- Forced Air, Propane
Cooling
- Central Air, Zoned
Appliances
- Included: Dishwasher, Gas Water Heater, Free-Standing Gas Oven, Dryer, Washer, Microwave, Water Softener Owned, Refrigerator, Disposal
- Laundry: Main Level, W/D Hookup
Features
- Cathedral Ceiling(s), Marble Counters, Granite Counters, Vaulted Ceiling(s), Tray Ceiling(s), Walk-In Closet(s), Walk-in Shower, Wet Bar, High Speed Internet
- Flooring: Carpet, Tile, See Remarks
- Windows: Double Pane Windows
- Basement: Concrete,Finished,Walk-Out Access,Full
- Has fireplace: Yes
- Fireplace features: Family Room, Propane
Interior area
- Total structure area: 4,492
- Total interior livable area: 4,320 sqft
- Finished area above ground: 2,160
- Finished area below ground: 2,160
Property
Parking
- Total spaces: 14
- Parking features: Garage - Attached
- Attached garage spaces: 14
Features
- Levels: One
- Stories: 1
- Patio & porch: Patio, Covered, Front Porch, Deck
- Exterior features: Rain Gutters, Garden
- Has spa: Yes
- Spa features: Bath
- Has view: Yes
- View description: Panoramic, Lake, Water
- Has water view: Yes
- Water view: Lake,Water
Lot
- Size: 1 Acres
- Features: Cul-De-Sac, Wooded/Cleared Combo, Cleared, Sloped, Wooded, Landscaped
Details
- Additional structures: Gazebo
- Parcel number: 143.008000000055.015
Construction
Type & style
- Home type: SingleFamily
- Architectural style: Ranch
- Property subtype: Single Family Residence
Materials
- Stone, Vinyl Siding, Stucco
- Foundation: Poured Concrete
- Roof: Composition
Condition
- Year built: 2010
Utilities & green energy
- Sewer: Community Sewer
- Water: Public
Community & HOA
Community
- Security: Security System
- Subdivision: Gemstone Acres
HOA
- Services included: Water, Sewer
Location
- Region: Kimberling City
Financial & listing details
- Tax assessed value: $474,400
- Annual tax amount: $3,330
- Date on market: 4/25/2024
- Listing terms: Cash,VA Loan,USDA/RD,FHA,Conventional
- Road surface type: Asphalt, Concrete
Price history
| Date | Event | Price |
|---|---|---|
| 6/14/2024 | Sold | -- |
Source:  SOMOMLS as distributed by MLS GRID #60247876 Report a problem SOMOMLS as distributed by MLS GRID #60247876 Report a problem | ||
| 5/18/2024 | Pending sale | $1,050,000$243/sqft |
Source: SOMOMLS as distributed by MLS GRID #60247876 Report a problem | ||
| 5/6/2024 | Price change | $1,050,000-6.7%$243/sqft |
Source: SOMOMLS as distributed by MLS GRID #60247876 Report a problem | ||
| 4/25/2024 | Listed for sale | $1,125,000+188.5%$260/sqft |
Source: SOMOMLS as distributed by MLS GRID #60247876 Report a problem | ||
| 3/8/2019 | Sold | -- |
Source: Agent Provided Report a problem | ||
| 2/7/2019 | Pending sale | $390,000$90/sqft |
Source: Keller Williams Branson Tri-Lakes Realty #60104805 Report a problem | ||
| 8/27/2018 | Price change | $390,000-2.5%$90/sqft |
Source: Keller Williams Branson Tri-Lakes Realty #60104805 Report a problem | ||
| 4/11/2018 | Listed for sale | $399,999$93/sqft |
Source: Keller Williams Branson Tri-Lakes Realty #60104805 Report a problem | ||
Public tax history
| Year | Property taxes | Tax assessment |
|---|---|---|
| 2024 | $4,415 +0.1% | $90,140 |
| 2023 | $4,409 | $90,140 +31.7% |
| 2022 | -- | $68,460 |
| 2021 | $3,371 +25.9% | $68,460 +10.9% |
| 2020 | $2,678 | $61,750 +16.1% |
| 2019 | -- | $53,180 |
| 2018 | -- | $53,180 |
| 2017 | $2,290 -0.2% | $53,180 |
| 2016 | $2,293 +2.8% | $53,180 |
| 2015 | $2,231 -0.2% | $53,180 |
| 2014 | $2,234 +1.7% | $53,180 |
| 2012 | $2,197 +1835.6% | $53,180 |
| 2011 | $113 | $53,180 |
Find assessor info on the county website
Neighborhood: 65686
Nearby homes
- $670,8005 bd4 ba4.3k sqft99 Diamond Ln, Kimberling City, MO 65686Off Market

- $--0.45 Acres16 Gemstone Acres, Kimberling City, MO 65686Sold

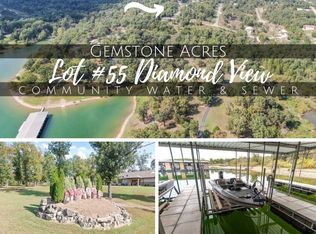
- $269,9000.4 Acres55 Diamond View Ln, Kimberling City, MO 65686Off Market
- $--0.33 AcresLOT 9 Gemstone Acres, Kimberling City, MO 65686Sold
- $--0.32 AcresLOT 8 Gemstone Acres, Kimberling City, MO 65686Sold
- $--0.34 AcresLOT 10 Gemstone Acres, Kimberling City, MO 65686Sold
- $14,000-- bd-- ba-- sqft125 Diamond View Ln, Kimberling City, MO 65686Off Market
- $--0.4 AcresLOT 13 Sapphire Ct, Kimberling City, MO 65686Sold
Nearby schools
GreatSchools rating
- 8/10Reeds Spring Elementary SchoolGrades: 2-4Distance: 7.8 mi
- 3/10Reeds Spring Middle SchoolGrades: 7-8Distance: 7.6 mi
- 5/10Reeds Spring High SchoolGrades: 9-12Distance: 7.5 mi
Schools provided by the listing agent
- Elementary: Reeds Spring
- Middle: Reeds Spring
- High: Reeds Spring
Source: SOMOMLS as distributed by MLS GRID. This data may not be complete. We recommend contacting the local school district to confirm school assignments for this home.
Sell for more on Zillow
Get a Zillow Showcase℠ listing at no additional cost and you could sell for .
$1,007,000
2% more
+$20,140
With Zillow Showcase(estimated)
$1,027,140
- Missouri
- Stone County
- Kimberling City
- 65686
- 99 Diamond View Lane
Nearby cities
Nearby zip codes
Other Kimberling City Topics
