Skip main navigation
Off market
  • $1,049,500

    99 Distant View Dr, Asheville, NC 28803

    3beds
    3,260sqft
    SingleFamily
    Built in 2016
    9,583 Square Feet Lot
    $1,049,500 Zestimate®
    $322/sqft
    $3,753 Estimated rent

    Home value

    $1,049,500

    $976,000 - $1.13M

    $3,753/mo

    Zestimate® history
    Loading
    Loading...

    Owner options

    List your home for rent

    $3,753/mo

    Rent Zestimate®

    Find your next renter with Zillow Rental Manager. Plus, with online applications, you can quickly screen prospective tenants – for free.

    Learn more

    $3,753/mo

    Rent Zestimate®

    Refinance and save

    $6,073/mo

    Est. payment

    Refinancing to a lower rate could help reduce your monthly payments and save thousands over the life of the loan.

    See today's rates

    $6,073/mo

    Est. payment

    Explore your selling options

    Work with a Zillow partner agent

    Leverage their expertise and Zillow's premium Showcase listings to get your home seen by more buyers.

    Get started

    List with your own agent

    Get your home in front of millions of buyers by listing it on Zillow.

    Learn how to do it

    Sell it yourself

    Take full control of how buyers see your home on Zillow by listing For Sale by Owner (FSBO).

    List your home

    What's special

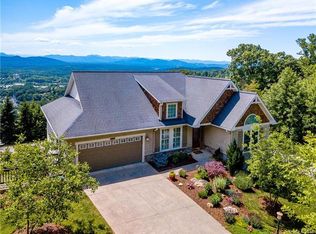
    Stunning custom home designed for entertaining, absorbing the million-dollar views, and living on the go while taking advantage of all that western North Carolina has to offer. Lower maintenance lot at the end of a private drive in established community - yet w/city convenience, utilities and roads! 99 DVD showcases western mountain views, including Mt. Pisgah & Cold Mountain, with large walls of windows bringing the views indoors. Tastefully appointed throughout with abundant space for furniture & storage. Step out onto the lanai and note the ceramic tile floor and dual wood burning/gas fireplace. You'll appreciate oversized his & her closets in the master, dual vanity with unparalleled storage, along with the luxurious walk-in daylight shower. Lower level features full bar area, & large family room/entertainment space. Exercise room could be used as a 4th BR, or your choice! Too many features to list, contact agent for detailed features list and info on BONUS workshop space!

    This property is off market, which means it's not currently listed for sale or rent on Zillow. This may be different from what's available on other websites or public sources.

    Facts & features

    Interior

    Bedrooms & bathrooms
    • Bedrooms: 3
    • Bathrooms: 3
    • Full bathrooms: 3
    Heating
    • Heat pump, Electric, Gas
    Cooling
    • Central
    Appliances
    • Included: Dishwasher, Dryer, Garbage disposal, Microwave, Refrigerator, Washer
    • Laundry: Lower Level
    Features
    • Ceiling Fan(s), Wet Bar, Breakfast Bar, Kitchen Island, Sound System, Walk-In Closet(s), Vaulted Ceiling(s), Open Floorplan, Other - See Media/Remarks, Network Ready, Split BR Plan, Cable Available
    • Flooring: Tile, Carpet, Laminate
    • Doors: g-Insulated Door(s)
    • Windows: Insulated Windows, Window Treatments
    • Basement: Partially finished
    • Attic: Pull Down Stairs
    • Has fireplace: Yes
    • Fireplace features: Family Room, Gas Log, Natural Gas
    Interior area
    • Total interior livable area: 3,260 sqft
    • Finished area below ground: 0

    Property

    Parking
    • Parking features: Garage - Attached
    Features
    • Patio & porch: Deck
    • Exterior features: Stone, Stucco, Cement / Concrete
    • Has view: Yes
    • View description: Mountain
    • Frontage type: Paved Frontage
    Lot
    • Size: 9,583 Square Feet
    • Features: Views
    • Topography: Sloping
    Details
    • Parcel number: 965569322300000
    • Zoning: RS2
    • Special conditions: Standard

    Construction

    Type & style
    • Home type: SingleFamily
    • Architectural style: Conventional
    Materials
    • Roof: Other
    Condition
    • Year built: 2016

    Utilities & green energy

    • Water: City Water
    • Utilities for property: Cable Available

    Community & HOA

    Community
    • Security: Carbon Monoxide Detector(s)
    HOA
    • Has HOA: Yes
    • HOA fee: $54 monthly
    Location
    • Region: Asheville

    Financial & listing details

    • Price per square foot: $322/sqft
    • Tax assessed value: $786,700
    • Annual tax amount: $7,777

    Price history

    DateEventPrice
    9/4/2019Sold$730,000+0.1%$224/sqft
    Source: Canopy MLS as distributed by MLS GRID #3505262 Report a problem
    8/2/2019Pending sale$729,000$224/sqft
    Source: AVLWise Realty Advisors #3505262 Report a problem
    7/25/2019Listed for sale$729,000$224/sqft
    Source: AVLWise Realty Advisors #3505262 Report a problem
    5/17/2019Pending sale$729,000$224/sqft
    Source: AVLWise Realty Advisors #3505262 Report a problem
    5/16/2019Listed for sale$729,000+757.6%$224/sqft
    Source: AVLWise Realty Advisors #3505262 Report a problem
    7/13/2015Sold$85,000-4.5%$26/sqft
    Source: Canopy MLS as distributed by MLS GRID #NCM575311 Report a problem
    12/30/2014Listed for sale$89,000$27/sqft
    Source: Biltmore Forest Realty #575311 Report a problem
    1/1/2014Listing removed$89,000$27/sqft
    Source: Biltmore Forest Realty #404541 Report a problem
    7/26/2013Listed for sale$89,000$27/sqft
    Source: Biltmore Forest Realty #404541 Report a problem
    12/20/2012Listing removed$89,000$27/sqft
    Source: Biltmore Forest Realty #404541 Report a problem
    12/11/2012Listed for sale$89,000$27/sqft
    Source: Biltmore Forest Realty #404541 Report a problem
    6/27/2012Listing removed$89,000$27/sqft
    Source: Biltmore Forest Realty #404541 Report a problem
    12/3/2011Price change$89,000-19.1%$27/sqft
    Source: Biltmore Forest Realty #404541 Report a problem
    7/16/2011Price change$110,000-90%$34/sqft
    Source: Biltmore Forest Realty #404541 Report a problem
    7/15/2011Price change$1,100,000+900%$337/sqft
    Source: Biltmore Forest Realty #404541 Report a problem
    2/6/2011Listed for sale$110,000+65.4%$34/sqft
    Source: Biltmore Forest Realty #404541 Report a problem
    7/14/2005Sold$66,500$20/sqft
    Source: Public Record Report a problem

    Public tax history

    YearProperty taxesTax assessment
    2025$7,777 +6.6%$786,700
    2024$7,292 +2.9%$786,700
    2023$7,088 +1.1%$786,700
    2022$7,010 $786,700
    2021$7,010 +22.5%$786,700 +31.7%
    2020$5,722 +27.9%$597,300 +27.9%
    2019$4,473 $467,000
    2018$4,473 $467,000 +1359.4%
    2017$4,473 -1%$32,000
    2016$4,520 +1209.1%$32,000
    2015$345 $32,000 -54.3%
    2010-- $70,000
    2009-- $70,000
    Find assessor info on the county website

    Neighborhood: 28803

    Nearby schools

    GreatSchools rating
    Schools provided by the listing agent
    • Elementary: Estes/Koontz
    • Middle: Valley Springs
    • High: T.C. Roberson

    Source: The MLS. This data may not be complete. We recommend contacting the local school district to confirm school assignments for this home.

    Get a cash offer in 3 minutes
    Find out how much your home could sell for in as little as 3 minutes with a no-obligation cash offer.
    Estimated market value
    $1,049,500
    Get a cash offer in 3 minutes
    Find out how much your home could sell for in as little as 3 minutes with a no-obligation cash offer.
    Estimated market value
    $1,049,500