Enjoy the peace and quiet of this beautifully remodeled 2nd floor condo with views of the aspens and Byers Peak in the heart of Fraser, Colorado.
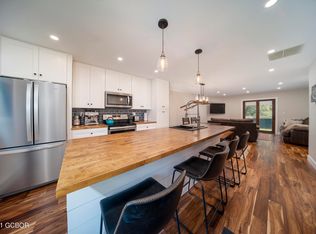
This new kitchen has a huge granite island with lots of food preparation space, a stainless apron chef’s sink, a large pantry, and is open to the dining and living room, all with spectacular views of Byers Peak.
Relax in front of the wood burning stove and watch the aspens turn.
The deck is a great place to enjoy the fresh mountain air, and has a large heated storage closet.
The condo's two bedrooms are separated by its two new bathrooms.
We are about 3 miles from Winter Park, and 5 miles to the base ski area. Take the Amtrak to Fraser, walk two blocks to the condo, and take the free ski bus to the Winter Park ski area. A few blocks away walk to Safeway, Murdoch's, Rocky Mountain Roastery (Coffee Shop), a vast array of restaurants, a brewery and distillery and many other attractions.
Each room has its own Wifi controlled electric baseboard heater. Full size washer and dryer are included. All furniture, furnishings and appliances are included in this sale. Perfect short term rental.
Sold for $535,000
$535,000
99 Doc Susie Avenue Bldg B #B-2, Fraser, CO 80442
2beds
867sqft
Condominium
Built in 1983
-- sqft lot
$543,200 Zestimate®
$617/sqft
$2,424 Estimated rent
Home value
$543,200
$505,000 - $581,000
$2,424/mo
Zestimate® history
Owner options
List your home for rent
$2,424/mo
Rent Zestimate®
Find your next renter with Zillow Rental Manager. Plus, with online applications, you can quickly screen prospective tenants – for free.
$2,424/mo
Rent Zestimate®
Refinance and save
$3,476/mo
Est. payment
Refinancing to a lower rate could help reduce your monthly payments and save thousands over the life of the loan.
$3,476/mo
Est. payment
Explore your selling options
Work with a Zillow partner agent
Leverage their expertise and Zillow's premium Showcase listings to get your home seen by more buyers.
Get startedList with your own agent
Get your home in front of millions of buyers by listing it on Zillow.
Learn how to do itSell it yourself
Take full control of how buyers see your home on Zillow by listing For Sale by Owner (FSBO).
List your homeWhat's special
Zillow last checked:
Listing updated:
Listed by:
Cindy Webb 720-272-8134 cindy@cwebbhomes.com,
Novella Real Estate
Bought with:
Other MLS Non-REcolorado
NON MLS PARTICIPANT
Source: REcolorado as distributed by MLS GRID,MLS#: 7162649
Facts & features
Interior
Bedrooms & bathrooms
- Bedrooms: 2
- Bathrooms: 2
- Full bathrooms: 2
- Main level bathrooms: 2
- Main level bedrooms: 2
Bedroom
- Description: Back Bedroom
- Level: Main
- Area: 137.5 Square Feet
- Dimensions: 12.5 x 11
Bedroom
- Description: Front Bedroom
- Level: Main
- Area: 115.5 Square Feet
- Dimensions: 11 x 10.5
Bathroom
- Description: New Tile-Remodeled
- Level: Main
Bathroom
- Description: Remodeled!
- Level: Main
Dining room
- Description: Open To Kitchen And Family Room
- Level: Main
- Area: 75 Square Feet
- Dimensions: 12.5 x 6
Family room
- Description: Family Room With Wood Burning Stove, Vaulted Ceiling, And Views Of The Aspen Trees And Byers Peak.
- Level: Main
- Area: 180 Square Feet
- Dimensions: 15 x 12
Kitchen
- Description: Beautifully Remodeled, Open To Family Room. Chef's Sink, Big Island, And Walk In Pantry
- Level: Main
- Area: 112.5 Square Feet
- Dimensions: 9 x 12.5
Heating
- Baseboard, Electric
Cooling
- None
Appliances
- Included: Dishwasher, Dryer, Electric Water Heater, Microwave, Range, Refrigerator, Washer
- Laundry: Laundry Closet
Features
- Ceiling Fan(s), Eat-in Kitchen, Granite Counters, Kitchen Island, Open Floorplan, Pantry, Smoke Free, Vaulted Ceiling(s)
- Flooring: Carpet, Tile
- Windows: Double Pane Windows, Window Coverings, Window Treatments
- Has basement: No
- Number of fireplaces: 1
- Fireplace features: Family Room, Wood Burning Stove
- Furnished: Yes
- Common walls with other units/homes: End Unit,No One Above,2+ Common Walls
Interior area
- Total structure area: 867
- Total interior livable area: 867 sqft
- Finished area above ground: 867
Property
Parking
- Total spaces: 2
- Details: Off Street Spaces: 2
Features
- Levels: One
- Stories: 1
- Entry location: Stairs
- Patio & porch: Covered, Deck, Front Porch
- Exterior features: Balcony
- Fencing: None
- Has view: Yes
- View description: Meadow, Mountain(s)
Lot
- Features: Near Ski Area
Details
- Parcel number: R034520
- Special conditions: Standard
Construction
Type & style
- Home type: Condo
- Architectural style: Mountain Contemporary
- Property subtype: Condominium
- Attached to another structure: Yes
Materials
- Frame
- Foundation: Concrete Perimeter, Structural
- Roof: Composition
Condition
- Updated/Remodeled
- Year built: 1983
Utilities & green energy
- Electric: 220 Volts
- Sewer: Public Sewer
- Water: Public
- Utilities for property: Electricity Connected, Phone Available
Community & HOA
Community
- Security: Carbon Monoxide Detector(s), Smoke Detector(s)
- Subdivision: Divide At Forest Meadows
HOA
- Has HOA: Yes
- Amenities included: Parking
- Services included: Insurance, Maintenance Grounds, Maintenance Structure, Sewer, Snow Removal, Trash, Water
- HOA fee: $400 monthly
- HOA name: Forest Meadows Solar Community Association
- HOA phone: 970-726-5713
Location
- Region: Fraser
Financial & listing details
- Price per square foot: $617/sqft
- Annual tax amount: $1,781
- Date on market: 8/2/2024
- Listing terms: 1031 Exchange,Cash,Conventional
- Exclusions: None
- Ownership: Individual
- Electric utility on property: Yes
- Road surface type: Paved
Price history
| Date | Event | Price |
|---|---|---|
| 9/17/2024 | Sold | $535,000-2.6%$617/sqft |
Source:  REcolorado as distributed by MLS GRID #7162649 Report a problem REcolorado as distributed by MLS GRID #7162649 Report a problem | ||
| 9/4/2024 | Pending sale | $549,000$633/sqft |
Source: REcolorado as distributed by MLS GRID #7162649 Report a problem | ||
| 8/2/2024 | Listed for sale | $549,000$633/sqft |
Source: REcolorado as distributed by MLS GRID #7162649 Report a problem | ||
Public tax history
Tax history is unavailable.
Neighborhood: 80442
Nearby homes
- $535,0002 bd2 ba867 sqft99 Doc Susie Ave #B-2, Fraser, CO 80442Sold

- $530,0002 bd2 ba837 sqft99 Doc Susie Ave #B-3, Fraser, CO 80442Sold
- $459,1002 bd2 ba867 sqft99 Doc Susie Ave #B-4, Fraser, CO 80442Off Market
- $457,9002 bd2 ba867 sqft99 Doc Susie Ave #B-5, Fraser, CO 80442Off Market
- $455,4002 bd2 ba867 sqft99 Doc Susie Ave #B-1, Fraser, CO 80442Off Market
- $465,7002 bd2 ba867 sqft99 Doc Susie Ave #B-6, Fraser, CO 80442Off Market
- $480,0002 bd2 ba867 sqft97 Doc Susie Ave #C-2, Fraser, CO 80442Sold
- $463,6002 bd2 ba867 sqft97 Doc Susie Ave #C-3, Fraser, CO 80442Off Market
Nearby schools
GreatSchools rating
- 8/10Fraser Valley Elementary SchoolGrades: PK-5Distance: 0.4 mi
- 7/10East Grand Middle SchoolGrades: 6-8Distance: 12.4 mi
- 4/10Middle Park High SchoolGrades: 9-12Distance: 12.2 mi
Schools provided by the listing agent
- Elementary: Fraser Valley
- Middle: East Grand
- High: Middle Park
- District: East Grand 2
Source: REcolorado as distributed by MLS GRID. This data may not be complete. We recommend contacting the local school district to confirm school assignments for this home.


Get pre-qualified for a loan
At Zillow Home Loans, we can pre-qualify you in as little as 5 minutes with no impact to your credit score.An equal housing lender. NMLS #10287.
- Colorado
- Grand County
- Fraser
- 80442
- 99 Doc Susie Avenue Bldg B Unit B-2
Nearby cities
Nearby zip codes
Other Fraser Topics
