Welcome to your ideal retreat nestled in the serene beauty of Ashburnham, Massachusetts. This charming three-bedroom, one-bathroom ranch-style home offers a perfect blend of comfort, privacy, and recreational living. Located within a well-maintained Lake association and set on a spacious 0.67-acre lot, this property is an exceptional opportunity for year-round living, a seasonal getaway, or a low-maintenance investment in one of North Central Massachusetts’ most peaceful communities. From the moment you arrive, you'll notice the natural charm and relaxed atmosphere that defines this property. The residence provides a balance of community and seclusion. Best of all, this home comes with coveted private beach access—an amenity that instantly elevates the lifestyle experience. Whether you're launching a kayak, taking a morning swim, or enjoying sunset views by the water, you’ll feel like you’re living in your own slice of paradise.
Sold for $340,000
$340,000
99 Dunn Rd, Ashburnham, MA 01430
3beds
960sqft
Single Family Residence
Built in 1982
0.67 Acres Lot
$347,500 Zestimate®
$354/sqft
$2,682 Estimated rent
Home value
$347,500
$316,000 - $382,000
$2,682/mo
Zestimate® history
Owner options
List your home for rent
$2,682/mo
Rent Zestimate®
Find your next renter with Zillow Rental Manager. Plus, with online applications, you can quickly screen prospective tenants – for free.
$2,682/mo
Rent Zestimate®
Refinance and save
$3,893/mo
Est. payment
Refinancing to a lower rate could help reduce your monthly payments and save thousands over the life of the loan.
$3,893/mo
Est. payment
Explore your selling options
Work with a Zillow partner agent
Leverage their expertise and Zillow's premium Showcase listings to get your home seen by more buyers.
Get startedList with your own agent
Get your home in front of millions of buyers by listing it on Zillow.
Learn how to do itSell it yourself
Take full control of how buyers see your home on Zillow by listing For Sale by Owner (FSBO).
List your homeWhat's special
Ranch-style homeCharming three-bedroom
Zillow last checked:
Listing updated:
Listed by:
Michael Powell 978-868-3500,
Keller Williams Realty-Merrimack 978-692-3280
Bought with:
Chris Keating
Lamacchia Realty, Inc.
Source: MLS PIN,MLS#: 73378248
Facts & features
Interior
Bedrooms & bathrooms
- Bedrooms: 3
- Bathrooms: 1
- Full bathrooms: 1
Primary bedroom
- Features: Ceiling Fan(s), Closet
- Level: First
- Area: 141.83
- Dimensions: 11.5 x 12.33
Bedroom 2
- Features: Ceiling Fan(s), Closet
- Level: First
- Area: 115.83
- Dimensions: 11.58 x 10
Bedroom 3
- Features: Ceiling Fan(s), Closet
- Level: First
- Area: 104.46
- Dimensions: 11.5 x 9.08
Bathroom 1
- Features: Bathroom - Full
- Level: First
- Area: 68.03
- Dimensions: 8.08 x 8.42
Kitchen
- Features: Kitchen Island, Open Floorplan
- Level: First
- Area: 191.23
- Dimensions: 11.42 x 16.75
Living room
- Level: Main,First
- Area: 174.03
- Dimensions: 11.67 x 14.92
Heating
- Oil
Cooling
- None
Appliances
- Included: Range, Dishwasher, Microwave, Refrigerator, Washer, Dryer
- Laundry: Electric Dryer Hookup, Washer Hookup
Features
- Basement: Partially Finished,Sump Pump
- Has fireplace: No
Interior area
- Total structure area: 960
- Total interior livable area: 960 sqft
- Finished area above ground: 960
Property
Parking
- Total spaces: 4
- Parking features: Paved Drive, Off Street, Paved
- Uncovered spaces: 4
Features
- Patio & porch: Deck - Wood
- Exterior features: Deck - Wood
- Waterfront features: Lake/Pond, Beach Ownership(Private)
Lot
- Size: 0.67 Acres
- Features: Level
Details
- Parcel number: 3574603
- Zoning: RES
Construction
Type & style
- Home type: SingleFamily
- Architectural style: Ranch
- Property subtype: Single Family Residence
Materials
- Frame
- Foundation: Concrete Perimeter
- Roof: Shingle
Condition
- Year built: 1982
Utilities & green energy
- Electric: Circuit Breakers
- Sewer: Private Sewer
- Water: Public
- Utilities for property: for Electric Dryer, Washer Hookup
Community & HOA
HOA
- Has HOA: Yes
- HOA fee: $1,565 annually
Location
- Region: Ashburnham
Financial & listing details
- Price per square foot: $354/sqft
- Tax assessed value: $304,400
- Annual tax amount: $4,526
- Date on market: 9/20/2026
- Road surface type: Paved
Price history
| Date | Event | Price |
|---|---|---|
| 7/7/2025 | Sold | $340,000+4.6%$354/sqft |
Source: MLS PIN #73378248 Report a problem | ||
| 5/21/2025 | Listed for sale | $325,000+16.1%$339/sqft |
Source: MLS PIN #73378248 Report a problem | ||
| 8/26/2021 | Sold | $280,000-6.6%$292/sqft |
Source: Public Record Report a problem | ||
| 7/8/2021 | Pending sale | $299,900$312/sqft |
Source: MLS PIN #72850084 Report a problem | ||
| 6/15/2021 | Listed for sale | $299,900+50%$312/sqft |
Source: MLS PIN #72850084 Report a problem | ||
| 4/13/2017 | Sold | $199,900$208/sqft |
Source: Public Record Report a problem | ||
| 2/5/2017 | Pending sale | $199,900$208/sqft |
Source: William Raveis Real Estate #72105474 Report a problem | ||
| 1/25/2017 | Price change | $199,900-0.1%$208/sqft |
Source: William Raveis Real Estate #72105474 Report a problem | ||
| 1/5/2017 | Listed for sale | $200,000-11.1%$208/sqft |
Source: William Raveis R.E. & Home Services #72105474 Report a problem | ||
| 10/30/2007 | Sold | $225,000$234/sqft |
Source: Public Record Report a problem | ||
Public tax history
| Year | Property taxes | Tax assessment |
|---|---|---|
| 2025 | $4,526 +2% | $304,400 +8% |
| 2024 | $4,438 -2.5% | $281,800 +2.5% |
| 2023 | $4,550 -5.6% | $274,900 +7.7% |
| 2022 | $4,820 +5.2% | $255,300 +14.5% |
| 2021 | $4,581 +2.3% | $222,900 |
| 2020 | $4,480 +9.3% | $222,900 +22.7% |
| 2019 | $4,097 +4.5% | $181,700 +8.5% |
| 2018 | $3,920 +3.9% | $167,500 +2% |
| 2017 | $3,772 +4% | $164,200 +3% |
| 2016 | $3,626 +2.1% | $159,400 |
| 2015 | $3,551 +12.3% | $159,400 |
| 2014 | $3,161 +6.1% | $159,400 +0.9% |
| 2013 | $2,978 +2.8% | $158,000 |
| 2012 | $2,898 -6.6% | $158,000 -12.7% |
| 2011 | $3,104 +11.4% | $181,000 +4.9% |
| 2010 | $2,787 +10.9% | $172,600 -4.6% |
| 2009 | $2,512 +3% | $181,000 -4.1% |
| 2008 | $2,440 -3.5% | $188,700 -3% |
| 2007 | $2,529 +4.8% | $194,500 +2.9% |
| 2006 | $2,413 +2.3% | $189,100 +8.7% |
| 2005 | $2,358 +15.6% | $173,900 +13.6% |
| 2004 | $2,039 -0.7% | $153,100 +14.9% |
| 2003 | $2,054 +13.4% | $133,200 +34.7% |
| 2001 | $1,811 -1.6% | $98,900 |
| 2000 | $1,840 | $98,900 |
Find assessor info on the county website
Neighborhood: 01430
Nearby homes
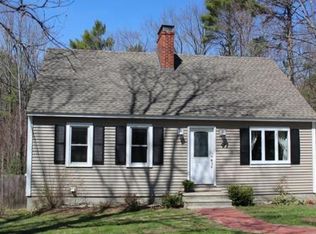
- $432,0003 bd2 ba1.4k sqft97 Dunn Rd, Ashburnham, MA 01430Off Market
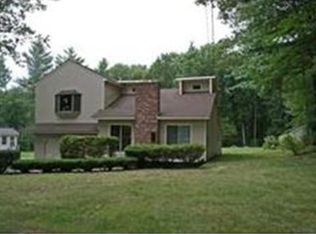
- $501,2003 bd2 ba2.6k sqft101 Dunn Rd, Ashburnham, MA 01430Off Market
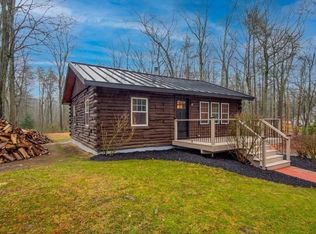
- $325,0002 bd1 ba672 sqft100 Dunn Rd, Ashburnham, MA 01430Sold
- $460,2003 bd2 ba1.2k sqft95 Dunn Rd, Ashburnham, MA 01430Off Market
- $385,3003 bd1 ba1k sqft103 Dunn Rd, Ashburnham, MA 01430Off Market
- $354,6001 bd1 ba768 sqft96 Dunn Rd, Ashburnham, MA 01430Off Market
- $359,2003 bd1 ba1.2k sqft102 Dunn Rd, Ashburnham, MA 01430Off Market
- $346,4003 bd1 ba960 sqft8 Mistletoe Dr, Ashburnham, MA 01430Off Market
Nearby schools
GreatSchools rating
- 6/10Briggs Elementary SchoolGrades: PK-5Distance: 4.9 mi
- 6/10Overlook Middle SchoolGrades: 6-8Distance: 5.6 mi
- 6/10Oakmont Regional High SchoolGrades: 9-12Distance: 5.7 mi


Get pre-qualified for a loan
At Zillow Home Loans, we can pre-qualify you in as little as 5 minutes with no impact to your credit score.An equal housing lender. NMLS #10287.
