Modern Country Retreat with Mountain Views – Great Home for the Money, Just A Few Years Young! Imagine sipping coffee on your covered porch, gazing at rolling farmlands and distant peaks—just 10-20 minutes from Cumberland’s jobs, UPMC hospital, Frostburg State, and Rocky Gap Casino. This 2021-built, move-in-ready 4-bed, 2-bath ranch on a flat 0.33-acre lot delivers serene living with easy access to shopping, dining, and schools. Priced $15K below recent comps at just $289,900, with low taxes and no major updates needed. Step inside to an open-concept haven: Cathedral ceilings soar over luxury vinyl plank floors, flowing seamlessly from living room to dining and a chef-inspired kitchen. Granite counters, stainless steel appliances, and a massive island with bar seating overlook those unbeatable views—perfect for family gatherings or quiet mornings. The main-level primary suite pampers with a tiled ensuite bath and spacious walk-in closet. Two more bedrooms and a full bath round out the first floor; upstairs, a bonus room (with its own closet and climate control) flexes as a home office, gym, or guest suite. Outside, enjoy paved roads to your 2-car garage, public water/sewer, and a partially fenced yard ideal for pets or play. The rear deck invites al fresco dinners amid gorgeous vistas. New construction quality, energy-efficient features, and unbeatable value—don’t wait on this rare find! Key Highlights: • Kitchen: Island seating, SS appliances, panoramic views • Owner’s Suite: Ensuite bath, walk-in closet, spacious size • Bonus Space: Bonus room or 4th BR with HVAC • Outdoor: Covered porch/decks, 2-sided fence, .33-acre level lot, nice newer neighborhood, paved roads with easy access Schedule your tour today—virtual or in-person—and envision your new chapter here!
Sold for $296,828
Zillow last checked:
Listing updated:
Bought with:
Amy Barfield, wvs230302695
Charis Realty Group
Source: Bright MLS,MLS#: WVMI2003854
Price history
| Date | Event | Price |
|---|---|---|
| 6/21/2026 | Sold | $296,828-1%$141/sqft |
Source:  Bright MLS #WVMI2003854 Report a problem Bright MLS #WVMI2003854 Report a problem | ||
| 4/20/2026 | Contingent | $299,900$142/sqft |
Source: Bright MLS #WVMI2003854 Report a problem | ||
| 3/26/2026 | Price change | $299,900+3.4%$142/sqft |
Source: Bright MLS #WVMI2003854 Report a problem | ||
| 12/23/2025 | Pending sale | $289,900$137/sqft |
Source: Bright MLS #WVMI2003854 Report a problem | ||
| 10/18/2025 | Price change | $289,900-1.7%$137/sqft |
Source: Bright MLS #WVMI2002996 Report a problem | ||
| 9/11/2025 | Price change | $294,900-3.3%$140/sqft |
Source: Bright MLS #WVMI2002996 Report a problem | ||
| 9/9/2025 | Price change | $305,000-1.6%$145/sqft |
Source: Bright MLS #WVMI2002996 Report a problem | ||
| 5/18/2025 | Price change | $310,000-4.6%$147/sqft |
Source: Bright MLS #WVMI2002996 Report a problem | ||
| 10/29/2024 | Price change | $325,000-4.4%$154/sqft |
Source: Bright MLS #WVMI2002996 Report a problem | ||
| 10/21/2024 | Listed for sale | $340,000$161/sqft |
Source: Bright MLS #WVMI2002996 Report a problem | ||
Nearby homes
- $296,8283 bd2 ba2.1k sqftCreekside Manor Loop, Fort ashby, WV 26719Sold
- $274,2003 bd2 ba1.1k sqft123 E Creek Run Loop, Fort Ashby, WV 26719Off Market
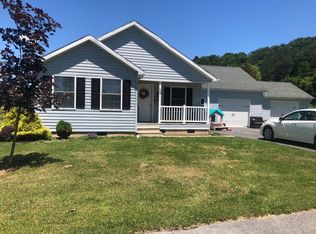
- $334,3003 bd2 ba1.6k sqft9 Creek Side Manor Ln, Fort Ashby, WV 26719Off Market
- $14,600-- bd-- ba-- sqftCreekside Manor Loop, Fort ashby, WV 26719Off Market


Get pre-qualified for a loan
At Zillow Home Loans, we can pre-qualify you in as little as 5 minutes with no impact to your credit score.An equal housing lender. NMLS #10287.
