Skip main navigation
Sold for $3,895,000
  • $3,895,000

    99 E Elm St #D, Greenwich, CT 06830

    5beds
    4,200sqft
    Residential, Condominium
    Built in ----
    -- sqft lot
    $4,465,300 Zestimate®
    $927/sqft
    $9,070 Estimated rent

    Home value

    $4,465,300

    $4.06M - $5.00M

    $9,070/mo

    Zestimate® history
    Loading
    Loading...

    Owner options

    List your home for rent

    $9,070/mo

    Rent Zestimate®

    Find your next renter with Zillow Rental Manager. Plus, with online applications, you can quickly screen prospective tenants – for free.

    Learn more

    $9,070/mo

    Rent Zestimate®

    Refinance and save

    $21,952/mo

    Est. payment

    Refinancing to a lower rate could help reduce your monthly payments and save thousands over the life of the loan.

    See today's rates

    $21,952/mo

    Est. payment

    Explore your selling options

    Work with a Zillow partner agent

    Leverage their expertise and Zillow's premium Showcase listings to get your home seen by more buyers.

    Get started

    List with your own agent

    Get your home in front of millions of buyers by listing it on Zillow.

    Learn how to do it

    Sell it yourself

    Take full control of how buyers see your home on Zillow by listing For Sale by Owner (FSBO).

    List your home

    What's special

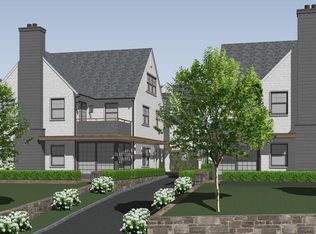
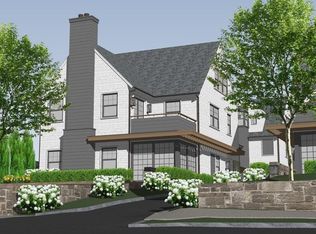
    This is a limited opportunity to get pre-construction pricing for the premier condo development in central Greenwich. Welcome to The Elms, newly constructed residences on E Elm Street in Greenwich. A great opportunity to plan for your next move—expected completion May 2023. Developed by The Franco Group, four distinctive residences are sited around a central courtyard and enjoy unique privacy at the high point on the premier block of E Elm Street. Each residence has garaging for two cars, a four-stop elevator, wide outdoor terraces for warm weather enjoyment, and four levels of superbly finished interior living space. The first-floor entry foyer includes a powder room and elevator and opens to a spacious open-plan family room with fireplace, dining area and sleek kitchen with quartz countertops and sophisticated finishes. A second entry opens to a well-appointed mudroom and walk-in pantry leading to the kitchen. The second floor comprises two bedrooms: the primary bedroom suite with 10-ft ceiling and gas fireplace, a lavish bath, an enormous walk-in closet and a private balcony, and a second bedroom with ensuite bath situated separately down a hallway with a separate laundry room and a small office. Upstairs on the third floor there are two additional bedrooms and a bath. The lower level includes a 5th bedroom with ensuite bath, a media/ rec room, a gym/ office and a space for a wine cellar.

    Zillow last checked:

    Listing updated:

    Listed by:

    Lisa Weicker 203-249-3131,

    Sotheby's International Realty

    Bought with:

    Joanne Mancuso, RES.0762572

    Houlihan Lawrence

    Source: Greenwich MLS, Inc.,MLS#: 113550MLS Logo

    Facts & features

    Interior

    Bedrooms & bathrooms
    • Bedrooms: 5
    • Bathrooms: 5
    • Full bathrooms: 4
    • 1/2 bathrooms: 1
    Heating
    • Natural Gas, Forced Air
    Cooling
    • Central Air
    Appliances
    • Laundry: Laundry Room
    Features
    • Kitchen Island, Sep Shower, Pantry, Elevator
    • Basement: Finished
    • Number of fireplaces: 2
    Interior area
    • Total structure area: 4,200
    • Total interior livable area: 4,200 sqft

    Property

    Parking
    • Total spaces: 2
    • Parking features: Garage Door Opener
    • Garage spaces: 2
    Features
    • Patio & porch: Terrace, Deck
    • Exterior features: Balcony
    Lot
    • Size: 9,583 sqft
    • Features: Level
    Details
    • Parcel number: 012086/S
    • Zoning: R-6

    Construction

    Type & style
    • Home type: Condo
    • Architectural style: Colonial
    • Property subtype: Residential, Condominium
    Materials
    • Shingle Siding
    • Roof: Asphalt
    Condition
    • Under Construction
    • New construction: Yes

    Utilities & green energy

    • Water: Public

    Community & neighborhood

    Security
    • Security features: Security System
    Location
    • Region: Greenwich

    Price history

    DateEventPrice
    5/8/2024Sold$3,895,000$927/sqft
    Source: Greenwich MLS, Inc. #113550 Report a problem
    7/13/2023Pending sale$3,895,000$927/sqft
    Source: Greenwich MLS, Inc. #113550 Report a problem
    2/13/2023Listing removed--
    Source: Greenwich MLS, Inc. #113550 Report a problem
    6/15/2022Listed for sale$3,895,000+1.7%$927/sqft
    Source: Greenwich MLS, Inc. #113550 Report a problem
    5/26/2022Listing removed--
    Source: Greenwich MLS, Inc. #113550 Report a problem
    2/1/2022Price change$3,830,000+1.3%$912/sqft
    Source: Greenwich MLS, Inc. #113550 Report a problem
    6/10/2021Listed for sale$3,780,000$900/sqft
    Source: Greenwich MLS, Inc. #113550 Report a problem

    Public tax history

    YearProperty taxesTax assessment
    2025$29,710 $2,403,940

    Find assessor info on the county website

    Neighborhood: 06830

    Nearby schools

    GreatSchools rating
    Schools provided by the listing agent
    • Elementary: Julian Curtiss
    • Middle: Central

    Source: Greenwich MLS, Inc.. This data may not be complete. We recommend contacting the local school district to confirm school assignments for this home.

    Sell for more on Zillow
    Get a Zillow Showcase℠ listing at no additional cost and you could sell for .
    $4,465,300
    2% more
    +$89,306
    With Zillow Showcase(estimated)
    $4,554,606