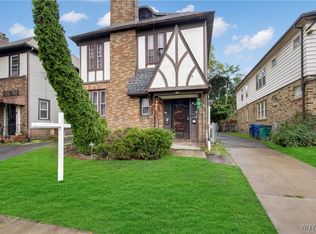
Patty O'Brian | House of Brokers Realty, Inc.Primary: (573) 446-6767 x 511Cell: (573) 219-0262Fax: (573) 446-5408Voicemail: (573) 446-6511 2325 E BUFFALO DR $124,500 Click here to view the full details of this property. Year Built: 1997 County: Boone Bedrooms: 3 Baths: 2 full, 0 partial Sqr Footage: 1471 Garage Spots: 2.0 Garage Desc: 2.0 car garage attached Subdivision: HAYSTACK ACRES MLS Number: 335513 COMMENTS New roof enhances this charming patio home tucked away on a deep wooded lot and located in the Hallsville School dist. Spacious LR features vaulted ceilings and eat-in kitchen includes all appliances and laminate flooring. This home qualifies for USDA 100% financing. ADDITIONAL FEATURES Bathroom(s): 2 (Main) Dining Description: Eat-In Kitchen Exterior Features: Satellite Dish Finished Square Footage Description: 1471.00 (Total) Flooring Description: Carpet, Vinyl Foundation Type: Slab Interior Features: Cable Available, Cable Ready, Ceiling/PaddleFan(s), Garage Dr Opener(s), High Spd Int Access, Laundry-Main Floor, Walk in Closet(s), Washer/DryerConnectn, Window Treatmnts All Kitchen: Cabinets-Wood, Counter-Laminate, Dishwasher-Built In, Garbage Disposal, Microwave Oven, Pantry, Range-Electric, Refrigerator Lot Features: Heavily Wooded, Rolling Outbuildings: Gazebo Patio: Back Utilities: Electric-County, Gas-Natural, Sewage-City, Trash-Private, Water-District Patty O'Brian REALTOR? , ABR, CRS, GRI, MRE, SRS, e-PRO 1515 Chapel Hill Rd Columbia, MO, 65203 Request a Showing Primary: (573) 446-6767 x 511Cell: (573) 219-0262Fax: (573) 446-5408Voicemail: (573) 446-6511 Office: 800-944-1564 View My Properties OTHER LINKS My Agent Profile Virtual Tour Disclaimer: All information deemed reliable but not guaranteed. All properties are subject to prior sale, change or withdrawal. Neither listing broker(s) or information provider(s) shall be responsible for any typographical errors, misinformation, misprints and shall be held totally harmless. Listing(s) information is provided for consumers personal, non-commercial use and may not be used for any purpose other than to identify prospective properties consumers may be interested in purchasing. The data relating to real estate for sale on this website comes in part from the Internet Data Exchange program of Columbia MLS or Lake Ozarks MLS. Real estate listings held by brokerage firms other than House of Brokers Realty, Inc. may be marked with the Internet Data Exchange logo and detailed information about those properties will include the name of the listing broker(s) when required by the MLS. All rights reserved. Location: Columbia, MO 65202 it's NOT ok to contact this poster with services or other commercial interests
This property is off market, which means it's not currently listed for sale or rent on Zillow. This may be different from what's available on other websites or public sources.