Welcome to a beautifully cared-for single-level townhouse nestled in a welcoming 55+ neighborhood, offering the perfect balance of comfort, community, and convenience. With two parking spaces steps from your front door, shopping, dining, recreation, and everyday essentials just minutes away, you’ll love how easy life feels here. Step outside to your own private, south-facing patio retreat—fully fenced, sunny, and perfect for sipping morning coffee or winding down in the evening. Inside, soaring vaulted ceilings and abundant natural light create a bright, airy atmosphere, made even cozier by a charming gas fireplace. The primary suite is complete with direct access to the patio, a spacious ensuite bath, and a generous walk-in closet. Guests will appreciate the thoughtful design of the secondary bedroom, which connects directly to the guest bath for added privacy. Living here means more time to enjoy life, with the HOA taking care of landscaping, snow removal, exterior maintenance, and even the roof and access to the community clubhouse. New roof in 2024, new toilets, dishwasher and microwave. All appliances are included with sale.
Sold
Price Unknown
99 E Waterbury Ln, Meridian, ID 83646
2beds
2baths
936sqft
Townhouse
Built in 2002
1,742 Square Feet Lot
$296,800 Zestimate®
$--/sqft
$1,657 Estimated rent
Home value
$296,800
$276,000 - $318,000
$1,657/mo
Zestimate® history
Owner options
List your home for rent
$1,657/mo
Rent Zestimate®
Find your next renter with Zillow Rental Manager. Plus, with online applications, you can quickly screen prospective tenants – for free.
$1,657/mo
Rent Zestimate®
Refinance and save
$350/mo
Est. payment
Refinancing to a lower rate could help reduce your monthly payments and save thousands over the life of the loan.
$350/mo
Est. payment
Explore your selling options
Work with a Zillow partner agent
Leverage their expertise and Zillow's premium Showcase listings to get your home seen by more buyers.
Get startedList with your own agent
Get your home in front of millions of buyers by listing it on Zillow.
Learn how to do itSell it yourself
Take full control of how buyers see your home on Zillow by listing For Sale by Owner (FSBO).
List your homeWhat's special
Charming gas fireplaceSoaring vaulted ceilingsPrivate south-facing patio retreatAbundant natural lightSpacious ensuite bathGenerous walk-in closet
Zillow last checked:
Listing updated:
Listed by:
Amy Copeland 208-291-9980,
Group One Sotheby's Int'l Realty
Bought with:
Michael Brown
Available Real Estate
Source: IMLS,MLS#: 98961721
Facts & features
Interior
Bedrooms & bathrooms
- Bedrooms: 2
- Bathrooms: 2
- Main level bathrooms: 2
- Main level bedrooms: 2
Primary bedroom
- Level: Main
- Area: 110
- Dimensions: 11 x 10
Bedroom 2
- Level: Main
- Area: 110
- Dimensions: 11 x 10
Kitchen
- Level: Main
- Area: 64
- Dimensions: 8 x 8
Living room
- Level: Main
- Area: 240
- Dimensions: 12 x 20
Heating
- Forced Air, Natural Gas
Cooling
- Central Air
Appliances
- Included: Gas Water Heater, Dishwasher, Disposal, Microwave, Oven/Range Freestanding, Refrigerator, Washer, Dryer
Features
- Bath-Master, Bed-Master Main Level, Walk-In Closet(s), Breakfast Bar, Laminate Counters, Number of Baths Main Level: 2
- Flooring: Carpet, Laminate, Vinyl
- Windows: Skylight(s)
- Has basement: No
- Number of fireplaces: 1
- Fireplace features: One, Gas
Interior area
- Total structure area: 936
- Total interior livable area: 936 sqft
- Finished area above ground: 936
- Finished area below ground: 0
Property
Parking
- Total spaces: 1
- Parking features: Carport, Driveway
- Carport spaces: 1
- Has uncovered spaces: Yes
Accessibility
- Accessibility features: Bathroom Bars
Features
- Levels: One
- Fencing: Vinyl
Lot
- Size: 1,742 Square Feet
- Dimensions: 72 x 24
- Features: Sm Lot 5999 SF, Garden, Sidewalks, Pressurized Irrigation Sprinkler System
Details
- Parcel number: R3582650310
- Zoning: R-40
Construction
Type & style
- Home type: Townhouse
- Property subtype: Townhouse
Materials
- Metal Siding, Vinyl Siding
- Roof: Composition
Condition
- Year built: 2002
Utilities & green energy
- Water: Public
- Utilities for property: Sewer Connected
Community & HOA
Community
- Senior community: Yes
- Subdivision: Heron Brook
HOA
- Has HOA: Yes
- HOA fee: $350 quarterly
Location
- Region: Meridian
Financial & listing details
- Tax assessed value: $273,700
- Annual tax amount: $608
- Date on market: 9/15/2025
- Listing terms: Cash,Conventional,FHA,VA Loan
- Ownership: Fee Simple,Fractional Ownership: No
- Road surface type: Paved
Price history
Price history is unavailable.
Public tax history
| Year | Property taxes | Tax assessment |
|---|---|---|
| 2025 | $609 -8.3% | $273,700 +11.9% |
| 2024 | $664 -29.8% | $244,500 -1% |
| 2023 | $945 +15.7% | $247,000 -18.5% |
| 2022 | $817 +9.9% | $303,000 +31.7% |
| 2021 | $743 -61% | $230,100 +29.1% |
| 2020 | $1,906 +6.8% | $178,300 +1.2% |
| 2019 | $1,785 +24.2% | $176,200 +15.2% |
| 2018 | $1,437 +105.6% | $152,900 +31.2% |
| 2017 | $699 | $116,500 +6.9% |
| 2016 | $699 | $109,000 +4.3% |
| 2015 | $699 -24.4% | $104,500 +86.6% |
| 2012 | $925 -20.2% | $56,000 -33.9% |
| 2011 | $1,159 -5% | $84,700 -10% |
| 2010 | $1,221 -1.5% | $94,100 -6.9% |
| 2009 | $1,240 +109.4% | $101,100 -14.7% |
| 2007 | $592 -16.6% | $118,500 +15.5% |
| 2006 | $710 -15.9% | $102,600 +0.8% |
| 2003 | $844 | $101,800 +308.8% |
| 2002 | -- | $24,900 |
Find assessor info on the county website
Neighborhood: 83646
Nearby homes
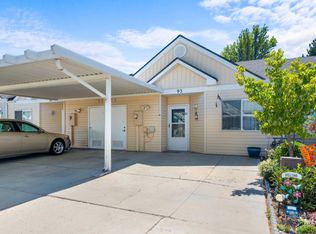
- $--2 bd2 ba936 sqft93 E Waterbury Ln, Meridian, ID 83646Sold
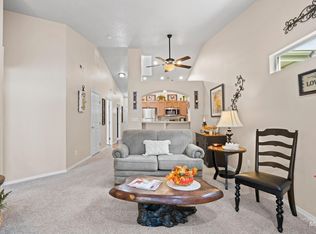
- $--2 bd2 ba936 sqft105 E Waterbury Ln, Meridian, ID 83646Sold
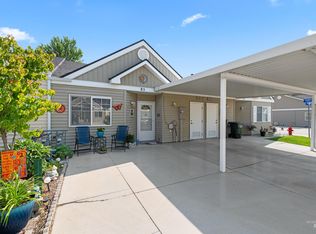
- $--2 bd2 ba936 sqft85 E Waterbury Ln, Meridian, ID 83646Sold
- $--2 bd2 ba936 sqft77 E Waterbury Ln, Meridian, ID 83646Sold

- $315,4002 bd2 ba1k sqft125 E Waterbury Ln, Meridian, ID 83646Off Market
- $340,300-- bd-- ba-- sqftE Blue Heron Ln, Meridian, ID 83646Off Market
- $412,400-- bd-- ba-- sqftE Blue Heron Ln, Meridian, ID 83646Off Market
- $464,700-- bd-- ba-- sqftE Waterbury Ln, Meridian, ID 83646Off Market
Nearby schools
GreatSchools rating
- 8/10Chief Joseph Elementary SchoolGrades: PK-5Distance: 0.6 mi
- 6/10Meridian Middle SchoolGrades: 6-8Distance: 1.2 mi
- 6/10Meridian High SchoolGrades: 9-12Distance: 1.5 mi
Schools provided by the listing agent
- Elementary: River Valley
- Middle: Meridian Middle
- High: Meridian
- District: West Ada School District
Source: IMLS. This data may not be complete. We recommend contacting the local school district to confirm school assignments for this home.
Get a cash offer in 3 minutes
Find out how much your home could sell for in as little as 3 minutes with a no-obligation cash offer.
Estimated market value
$296,800
Get a cash offer in 3 minutes
Find out how much your home could sell for in as little as 3 minutes with a no-obligation cash offer.
Estimated market value
$296,800
- Idaho
- Ada County
- Meridian
- 83646
- 99 E Waterbury Ln
Nearby cities
Nearby zip codes
Other Meridian Topics
