Great location in Hendersonville, convenient to shopping, lakes, downtown and more. Great value for the money with new Kitchen appliances, new water heater, new central unit. Great room has fireplace with gas logs. Master bedroom on main level. HOA covers water, neighborhood swimming pool. Buyer to verify all pertinent information on HOA amenities.
Active
Price cut: $10K (7/13)
$359,900
99 Edgehill Ln, Hendersonville, TN 37075
3beds
1,319sqft
Single Family Residence, Residential
Built in 1995
4,791 Square Feet Lot
$-- Zestimate®
$273/sqft
$208/mo HOA
What's special
Neighborhood swimming poolNew central unitNew water heaterNew kitchen appliances
- 107 days
- 305
- 20
Zillow last checked:
Listing updated:
Listed by:
Bob Rose 615-714-4591,
Carter Realty 615-883-1880
Source: RealTracs MLS as distributed by MLS GRID,MLS#: 3216769
Facts & features
Interior
Bedrooms & bathrooms
- Bedrooms: 3
- Bathrooms: 2
- Full bathrooms: 2
- Main level bedrooms: 1
Bedroom 1
- Features: Full Bath
- Level: Full Bath
- Area: 224 Square Feet
- Dimensions: 16x14
Bedroom 2
- Area: 154 Square Feet
- Dimensions: 14x11
Bedroom 3
- Area: 154 Square Feet
- Dimensions: 14x11
Primary bathroom
- Features: Double Vanity
- Level: Double Vanity
Dining room
- Features: Combination
- Level: Combination
- Area: 121 Square Feet
- Dimensions: 11x11
Living room
- Features: Great Room
- Level: Great Room
- Area: 240 Square Feet
- Dimensions: 16x15
Heating
- Heat Pump
Cooling
- Central Air
Appliances
- Included: Electric Oven, Refrigerator
Features
- Flooring: Carpet, Vinyl
- Basement: None
- Fireplace features: Gas
Interior area
- Total structure area: 1,319
- Total interior livable area: 1,319 sqft
- Finished area above ground: 1,319
Property
Parking
- Total spaces: 2
- Parking features: Garage Faces Front
- Attached garage spaces: 2
Features
- Levels: Two
- Stories: 2
Lot
- Size: 4,791 Square Feet
- Dimensions: 50 x 95
Details
- Parcel number: 163L D 04200 000
- Special conditions: Standard
Construction
Type & style
- Home type: SingleFamily
- Property subtype: Single Family Residence, Residential
Materials
- Vinyl Siding
- Roof: Shingle
Condition
- New construction: No
- Year built: 1995
Utilities & green energy
- Sewer: Public Sewer
- Water: Public
- Utilities for property: Water Available
Community & HOA
Community
- Subdivision: Gates Of The Peninsula Ph 3 Sec 4
HOA
- Has HOA: Yes
- Services included: Water
- HOA fee: $208 monthly
Location
- Region: Hendersonville
Financial & listing details
- Price per square foot: $273/sqft
- Tax assessed value: $306,700
- Annual tax amount: $1,541
- Date on market: 5/20/2026
Estimated market value
Not available
Estimated sales range
Not available
Not available
Price history
| Date | Event | Price |
|---|---|---|
| 7/13/2026 | Price change | $359,900-2.7%$273/sqft |
Source:  RealTracs MLS as distributed by MLS GRID #3216769 Report a problem RealTracs MLS as distributed by MLS GRID #3216769 Report a problem | ||
| 5/20/2026 | Listed for sale | $369,900+0.9%$280/sqft |
Source: RealTracs MLS as distributed by MLS GRID #3216769 Report a problem | ||
| 5/11/2022 | Sold | $366,700+190.3%$278/sqft |
Source: Public Record Report a problem | ||
| 5/13/2013 | Sold | $126,300+2.3%$96/sqft |
Source: RealTracs MLS as distributed by MLS GRID #1432816 Report a problem | ||
| 5/1/2013 | Listed for sale | $123,500$94/sqft |
Source: Coldwell Banker Lakeside Realtors #1432816 Report a problem | ||
| 3/19/2013 | Listing removed | $123,500$94/sqft |
Source: Coldwell Banker Lakeside Realtors #1432816 Report a problem | ||
| 3/10/2013 | Listed for sale | $123,500+19.9%$94/sqft |
Source: Coldwell Banker Lakeside Realtors #1432816 Report a problem | ||
| 5/5/2004 | Sold | $103,000$78/sqft |
Source: Public Record Report a problem | ||
Public tax history
| Year | Property taxes | Tax assessment |
|---|---|---|
| 2025 | $1,541 | $76,675 |
| 2024 | $1,541 -3.7% | $76,675 +52% |
| 2023 | $1,600 -0.3% | $50,450 -75% |
| 2022 | $1,604 +40.6% | $201,800 |
| 2021 | $1,141 | $201,800 |
| 2020 | $1,141 -28.9% | $201,800 |
| 2019 | $1,605 +540.5% | $201,800 +52.6% |
| 2018 | $251 -81.3% | $132,200 |
| 2017 | $1,340 | -- |
| 2016 | $1,340 | -- |
| 2015 | $1,340 +13.8% | -- |
| 2014 | $1,178 +28% | -- |
| 2011 | $920 -0.6% | $34,665 |
| 2010 | $926 | $34,665 |
| 2009 | $926 | $34,665 |
| 2008 | -- | $34,665 +11.8% |
| 2007 | $902 | $31,003 |
| 2006 | $902 +0.6% | $31,003 +14.4% |
| 2005 | $897 | $27,101 |
| 2004 | $897 | $27,101 |
| 2002 | $897 | $27,101 +8.7% |
| 2001 | -- | $24,934 -75.2% |
| 2000 | -- | $100,712 |
Find assessor info on the county website
Monthly payment
Est. payment
Payment breakdown
Explore the cost of this home by adjusting the details. Changes won't be saved.Climate risks
Neighborhood: 37075
Nearby schools
Schools provided by the listing agent
- Elementary: Walton Ferry Elementary
- Middle: V G Hawkins Middle School
- High: Hendersonville High School
Source: RealTracs MLS as distributed by MLS GRID. This data may not be complete. We recommend contacting the local school district to confirm school assignments for this home.


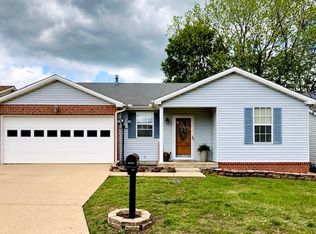
Similar homes
- $329,9003 bd2 ba1.4k sqft104 Edgehill Ln, Hendersonville, TN 37075For Sale
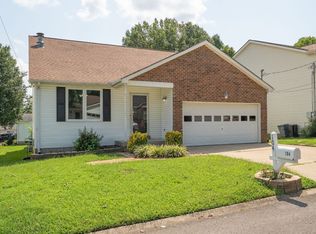
 MLS ID #3513617, Todd Mingle. RealTracs MLS as distributed by MLS GRID
 - $335,0004 bd2 ba1.5k sqft103 Mountainwood Dr, Hendersonville, TN 37075For Sale
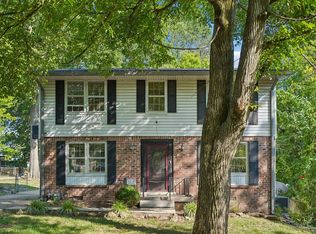 MLS ID #3527899, Lisa Marie Mason. RealTracs MLS as distributed by MLS GRID
 - $349,9003 bd2 ba1.3k sqft120 Hillwood Dr, Hendersonville, TN 37075For Sale
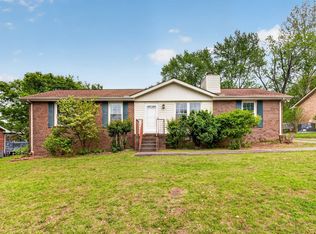 MLS ID #3501338, Diana Brooks. RealTracs MLS as distributed by MLS GRID
 - $390,0003 bd2 ba1.8k sqft108 Savely Dr, Hendersonville, TN 37075For Sale
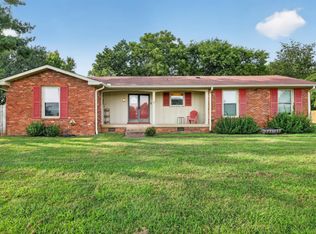 MLS ID #3319012, Brittany Nicole Bratcher. RealTracs MLS as distributed by MLS GRID
 - $359,9003 bd2 ba1.6k sqft1204 Springwood Dr, Old Hickory, TN 37138For SaleMLS ID #3510935, Donna Shell. RealTracs MLS as distributed by MLS GRID
- $399,9004 bd2 ba1.9k sqft235 Savely Dr, Hendersonville, TN 37075For SaleMLS ID #3224842, Matt Clausen. RealTracs MLS as distributed by MLS GRID
- $493,0004 bd2 ba1.9k sqft148 Allen Dr, Hendersonville, TN 37075For SaleMLS ID #3530212, Brent Lewis Hastings. RealTracs MLS as distributed by MLS GRID
- $349,9003 bd2 ba1.3k sqft2213 Riverway Dr, Old Hickory, TN 37138For SaleMLS ID #3314783, April Harrington. RealTracs MLS as distributed by MLS GRID
- $365,0003 bd3 ba1.4k sqft807 Bexhill Ct N, Hermitage, TN 37076For SaleMLS ID #3239917, Samantha Hickey. RealTracs MLS as distributed by MLS GRID
- $364,9003 bd3 ba1.4k sqft2212 Crescent Valley Ln, Hermitage, TN 37076For SaleMLS ID #3214061, Jessica Gentry. RealTracs MLS as distributed by MLS GRID
- $355,0003 bd2 ba1.2k sqft4884 Whittier Dr, Old Hickory, TN 37138For SaleMLS ID #3513811, Sharon Wayman. RealTracs MLS as distributed by MLS GRID
- $349,9003 bd3 ba1.4k sqft2005 Remington Park Rd, Hermitage, TN 37076For SaleMLS ID #3312540, Constantine "Dean" Tsouris. RealTracs MLS as distributed by MLS GRID
- $349,9003 bd2 ba1.4k sqft604 Highland View Ct, Hermitage, TN 37076For SaleMLS ID #3499594, Janet Medlin. RealTracs MLS as distributed by MLS GRID
- $354,0003 bd2 ba1.8k sqft5936 Colchester Dr, Hermitage, TN 37076For SaleMLS ID #3528856, Pam Salas. RealTracs MLS as distributed by MLS GRID
- $399,0003 bd2 ba1.2k sqft4218 Long Hollow Pike, Goodlettsville, TN 37072For SaleMLS ID #3251436, Gilbert Douglas. RealTracs MLS as distributed by MLS GRID
- $359,9003 bd2 ba1.6k sqft736 Roman Dr, Nashville, TN 37207For SaleMLS ID #3531250, Anthony Ryan Forster (Tony). RealTracs MLS as distributed by MLS GRID
- $324,9993 bd2 ba1.1k sqft809 N Dupont Ave, Madison, TN 37115For SaleMLS ID #3239858, Ashley Morrison. RealTracs MLS as distributed by MLS GRID
- $399,9003 bd2 ba1.2k sqft714 Albany Dr, Hermitage, TN 37076For SaleMLS ID #3528866, SHERRY MULLINS. RealTracs MLS as distributed by MLS GRID
- $359,9003 bd3 ba1.6k sqft5506 Knollcrest Ct, Hermitage, TN 37076For SaleMLS ID #3501158, STACY GEE. RealTracs MLS as distributed by MLS GRID
- $360,0003 bd2 ba1.7k sqft1241 Timberwood Dr, Gallatin, TN 37066For SaleMLS ID #3527976, Jenny Chapman. RealTracs MLS as distributed by MLS GRID
