Skip main navigation
Off market
Street View
  • $17,449,500

    99 Fairfield Pond Ln, Sagaponack, NY 11962

    9beds
    9baths
    9,742sqft
    SingleFamily
    Built in 2016
    1.9 Acres Lot
    $17,449,500 Zestimate®
    $1,791/sqft
    $6,127 Estimated rent

    Home value

    $17,449,500

    $12.91M - $23.91M

    $6,127/mo

    Zestimate® history
    Loading
    Loading...

    Owner options

    List your home for rent

    $6,127/mo

    Rent Zestimate®

    Find your next renter with Zillow Rental Manager. Plus, with online applications, you can quickly screen prospective tenants – for free.

    Learn more

    $6,127/mo

    Rent Zestimate®

    Refinance and save

    $120,674/mo

    Est. payment

    Refinancing to a lower rate could help reduce your monthly payments and save thousands over the life of the loan.

    See today's rates

    $120,674/mo

    Est. payment

    Explore your selling options

    Work with a Zillow partner agent

    Leverage their expertise and Zillow's premium Showcase listings to get your home seen by more buyers.

    Get started

    List with your own agent

    Get your home in front of millions of buyers by listing it on Zillow.

    Learn how to do it

    Sell it yourself

    Take full control of how buyers see your home on Zillow by listing For Sale by Owner (FSBO).

    List your home

    What's special

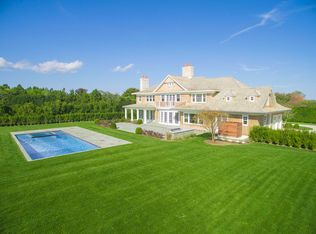
    On 1.9+/- acres on a most desirable street in Sagaponack Village less than a mile to the beach, this distinctive shingled traditional home features updated interiors with contemporary flair. The light-filled 9,500+/- sq. ft. home offers nine bedrooms, nine full and five half baths and many outstanding amenities. The double-height foyer, brilliantly illuminated by clerestory windows, flows to a family room with coffered ceiling, stone fireplace and a wall of glass doors to an extensive stone patio overlooking the pool area and 15-acre reserve beyond. The adjacent eat-in gourmet kitchen has three islands with gleaming white stone countertops, stainless steel appliances by Thermador and Miele, a sunny breakfast area with French doors to the patio, windows on two sides and a gas fireplace; the formal dining room adjoins on the other side. The living room with fireplace, coffered ceiling and French doors to the patio, and an office with powder room and custom cabinetry are also on the first floor, along with a junior master suite and four half baths. Upstairs the spacious master suite with vaulted ceiling, stone fireplace and French doors to a huge terrace offers a luxurious bath with marble-tiled radiant heated flooring, marble shower and stone countertops. Five more en-suite bedrooms (one with balcony), playroom/den and laundry room complete this level. The lower level includes two bedrooms, full bath, recreational room, powder room, sauna and theater with gas fireplace and walkout. Outdoors the stone patio extends across the entire back of the house and features an outdoor fireplace, barbecue, dining and seating areas. The rear upper patio measures 1,664+/- sq. ft., and the lower pool patio offers 1,996+/- sq. ft. of additional space. A beautiful vine-covered pergola offers a shady respite by the heated gunite lap pool and spa, and 175+/- sq. ft. pool house. Additional amenities include an attached 503+/- sq. ft. two-car garage, gym, hot yoga room and room for tennis.

    This property is not currently displayed as for sale or rent on Zillow. This may be different from what's on other websites or public sources.

    Facts & features

    Interior

    Bedrooms & bathrooms
    • Bedrooms: 9
    • Bathrooms: 9.5
    Heating
    • Baseboard, Oil
    Cooling
    • Central
    Features
    • Has fireplace: Yes
    Interior area
    • Total interior livable area: 9,742 sqft

    Property

    Parking
    • Total spaces: 2
    • Parking features: Garage - Attached
    Features
    • Exterior features: Wood
    Lot
    • Size: 1.9 Acres
    Details
    • Parcel number: 0908006000200031000

    Construction

    Type & style
    • Home type: SingleFamily
    Condition
    • Year built: 2016

    Community & HOA

    Location
    • Region: Sagaponack

    Financial & listing details

    • Price per square foot: $1,791/sqft

    Price history

    Price history is unavailable.

    Public tax history

    Tax history is unavailable.

    Neighborhood: 11962

    Nearby schools

    GreatSchools rating
    Get a cash offer in 3 minutes
    Find out how much your home could sell for in as little as 3 minutes with a no-obligation cash offer.
    Estimated market value
    $17,449,500
    Get a cash offer in 3 minutes
    Find out how much your home could sell for in as little as 3 minutes with a no-obligation cash offer.
    Estimated market value
    $17,449,500