Skip main navigation
Sold for $281,000
Street View
  • $281,000

    99 Fairview Dr, Depew, NY 14043

    5beds
    2,348sqft
    SingleFamily
    Built in 1955
    8,738 Square Feet Lot
    $288,700 Zestimate®
    $120/sqft
    $2,540 Estimated rent

    Home value

    $288,700

    $271,000 - $306,000

    $2,540/mo

    Zestimate® history
    Loading
    Loading...

    Owner options

    List your home for rent

    $2,540/mo

    Rent Zestimate®

    Find your next renter with Zillow Rental Manager. Plus, with online applications, you can quickly screen prospective tenants – for free.

    Learn more

    $2,540/mo

    Rent Zestimate®

    Refinance and save

    $1,914/mo

    Est. payment

    Refinancing to a lower rate could help reduce your monthly payments and save thousands over the life of the loan.

    See today's rates

    $1,914/mo

    Est. payment

    Explore your selling options

    Work with a Zillow partner agent

    Leverage their expertise and Zillow's premium Showcase listings to get your home seen by more buyers.

    Get started

    List with your own agent

    Get your home in front of millions of buyers by listing it on Zillow.

    Learn how to do it

    Sell it yourself

    Take full control of how buyers see your home on Zillow by listing For Sale by Owner (FSBO).

    List your home

    What's special

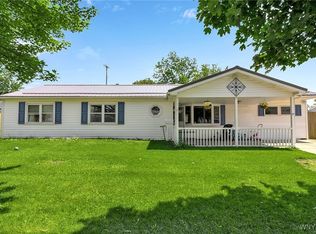
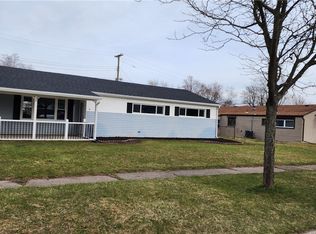
    This spacious Depew Ranch home is located in the Lancaster school district. It features 4 bedrooms and 2 full baths (2 hot water tanks). Eat-in, remodeled kitchen with new double oven, cooktop stove and refrigerator. Living room, very large family room w/ gas stove, dry bar, recessed lights and sliding glass door to patio that overlooks a pond in the private yard. If you're a pet lover, they will enjoy the easy access to a dog run through the laundry room. For the people that like to exercise in your family, there's an area for that, too, and there's no need to worry about storage because there's plenty of room for that! Some updates include: furnace, some windows, HWT, metal roof, privacy fence, flooring and more! Come check this beautiful home out!

    Facts & features

    Interior

    Bedrooms & bathrooms
    • Bedrooms: 5
    • Bathrooms: 2
    • Full bathrooms: 2
    Heating
    • Forced air, Gas
    Cooling
    • Central
    Appliances
    • Included: Dishwasher, Dryer, Garbage disposal, Microwave, Range / Oven, Refrigerator, Washer
    • Laundry: Laundry-1st Floor
    Features
    • Ceiling Fan(s), Eat-in Kitchen, 1st Floor Bedroom, 1st Floor Master Bedroom, Circuit Breakers - Some, Copper Plumbing - Some, Natural Woodwork - some, Sliding Glass Door, Foyer/Entry Hall, Laundry-1st Floor, Den/Study
    • Flooring: Tile, Linoleum / Vinyl
    • Doors: Sliding Glass Door
    • Windows: Thermal Windows - Some
    • Basement: None
    • Attic: Pull Down Stairs, Crawl Space
    • Has fireplace: Yes
    • Fireplace features: Gas, NotReptoCode
    Interior area
    • Total interior livable area: 2,348 sqft

    Property

    Parking
    • Total spaces: 2
    • Parking features: Off-street
    Accessibility
    • Accessibility features: Accessible/ANSI - some, Handicap Doors - Some, Wheelchair Bathroom, No Step Shower, Adaptable Home - some, Entry Level Bedroom
    Features
    • Patio & porch: Patio
    • Exterior features: Vinyl
    • Fencing: Fully Fenced Yard
    • Has view: Yes
    • View description: City
    Lot
    • Size: 8,738 sqft
    • Features: Rectangular Lot, Neighborhood Street, Fully Fenced Yard
    Details
    • Additional structures: Shed/Storage
    • Parcel number: 1430039317117
    • Special conditions: Normal
    • Wooded area: 0

    Construction

    Type & style
    • Home type: SingleFamily
    • Architectural style: Ranch
    Materials
    • Metal
    • Foundation: Piers
    • Roof: Metal
    Condition
    • Existing
    • Year built: 1955

    Utilities & green energy

    • Electric: Circuit Breakers - Some
    • Gas: Gas
    • Sewer: Sewer Connected
    • Water: Public

    Community & neighborhood

    Location
    • Region: Depew

    Other

    Other facts
    • WaterSource: Public
    • Heating: Forced Air, Natural Gas, AC Unit-Wall
    • Appliances: Dishwasher, Refrigerator, Disposal, Gas Cooktop, Oven/Range Electric, Convection
    • FireplaceYN: true
    • InteriorFeatures: Ceiling Fan(s), Eat-in Kitchen, 1st Floor Bedroom, 1st Floor Master Bedroom, Circuit Breakers - Some, Copper Plumbing - Some, Natural Woodwork - some, Sliding Glass Door, Foyer/Entry Hall, Laundry-1st Floor, Den/Study
    • ArchitecturalStyle: Ranch
    • HeatingYN: true
    • CoolingYN: true
    • ExteriorFeatures: Patio, Storage, Cable TV Available, Thermal Windows - Some
    • PatioAndPorchFeatures: Patio
    • Basement: Slab
    • FireplaceFeatures: Gas, NotReptoCode
    • FireplacesTotal: 1
    • RoomsTotal: 11
    • BusinessType: Residential
    • Furnished: Unfurnished
    • CurrentFinancing: Conventional, FHA, VA, Cash
    • OpenParkingSpaces: 0
    • FarmLandAreaUnits: Square Feet
    • ParkingFeatures: No Garage, Concrete, Double Wide
    • ConstructionMaterials: Vinyl
    • FoundationDetails: Poured
    • StructureType: House
    • Cooling: Wall Unit(s)
    • PastureArea: 0
    • Attic: Pull Down Stairs, Crawl Space
    • Sewer: Sewer Connected
    • CultivatedArea: 0
    • WoodedArea: 0
    • CurrentUse: Ranch, Single Family Residential
    • NumberOfUnitsMoMo: 0
    • Gas: Gas
    • SpecialListingConditions: Normal
    • YearBuiltDetails: Existing
    • LotFeatures: Rectangular Lot, Neighborhood Street, Fully Fenced Yard
    • Electric: Circuit Breakers - Some
    • LaundryFeatures: Laundry-1st Floor
    • OtherStructures: Shed/Storage
    • WindowFeatures: Thermal Windows - Some
    • Flooring: Ceramic-Some, Vinyl-Some
    • DoorFeatures: Sliding Glass Door
    • AccessibilityFeatures: Accessible/ANSI - some, Handicap Doors - Some, Wheelchair Bathroom, No Step Shower, Adaptable Home - some, Entry Level Bedroom
    • Fencing: Fully Fenced Yard
    • PropertyCondition: Existing
    • MlsStatus: A-Active
    • TaxAnnualAmount: 6575

    Price history

    DateEventPrice
    1/14/2026Sold$281,000+9.8%$120/sqft
    Source: Public Record Report a problem
    5/20/2021Sold$256,000+0.4%$109/sqft
    Source: Public Record Report a problem
    1/20/2021Listing removed--
    Source: Western New York Real Estate Information Service, LLC Report a problem
    12/14/2020Listed for sale$255,000+165.1%$109/sqft
    Source: MJ Peterson Real Estate #B1311765 Report a problem
    8/17/1998Sold$96,200$41/sqft
    Source: Public Record Report a problem

    Public tax history

    YearProperty taxesTax assessment
    2025-- $210,000
    2024-- $210,000
    2023-- $210,000
    2022-- $210,000 +18%
    2021-- $178,000 +25.4%
    2020-- $142,000
    2019-- $142,000
    2018-- $142,000
    2017$3,775 +92.4%$142,000
    2016$1,961 $142,000 +8.7%
    2015-- $130,600
    2014-- $130,600 +61.2%
    2013-- $81,000
    2012-- $81,000
    2011-- $81,000
    2010-- $81,000
    2009-- $81,000 +21.3%
    2008-- $66,800
    2007-- $66,800 -3%
    2006-- $68,900 +13.1%
    2005-- $60,900
    2004-- $60,900
    2003-- $60,900
    2002-- $60,900 -7.3%
    2001-- $65,700
    2000-- $65,700

    Find assessor info on the county website

    Neighborhood: 14043

    Nearby schools

    GreatSchools rating
    Schools provided by the listing agent
    • District: Lancaster

    Source: The MLS. This data may not be complete. We recommend contacting the local school district to confirm school assignments for this home.

    Sell for more on Zillow
    Get a Zillow Showcase℠ listing at no additional cost and you could sell for .
    $288,700
    2% more
    +$5,774
    With Zillow Showcase(estimated)
    $294,474