Skip main navigation
Contingent
  • Price cut: $7.1K (7/24)
    $242,900

    99 Falcon Crest Dr Unit 3, Greenville, SC 29607

    2beds
    1,150sqft
    : 
    $1,693/mo
    Get pre-qualified
    Condominium, Residential
    Built in ----
    -- sqft lot
    $238,700 Zestimate®
    $211/sqft
    $-- HOA

    What's special

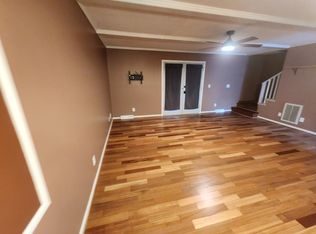
    Shared community patioKitchen with updated finishesAmple guest parkingOpen layoutSmart nest thermostatRecessed lightingWide-plank flooring
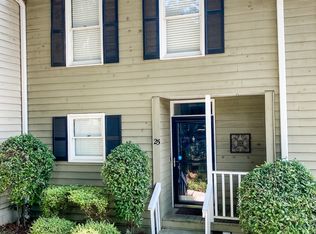
    Welcome to 99 Falcon Crest Drive, Unit 3, tucked into the wooded Four Oaks community just minutes from downtown Greenville. This 2 bedroom, 2.5 bath condo offers quiet, easy living with wide-plank flooring carrying through an open layout, and a kitchen with updated finishes that flows easily into the dining and living space. The sunroom with large picture window might be the best room of the whole place. The rooms are spacious with many cozy corners. It is the kind of setup that has hosted its share of book club nights and dinner parties. Recessed lighting has been added, and a smart Nest thermostat keeps things efficient year-round. The HOA covers exterior maintenance, lawn care, and termite protection. A shared community patio and ample guest parking round things out, and the setting backs up to green space where deer sightings are common. Location is a major perk here. You are just steps from the Swamp Rabbit Trail extension, five minutes from Overbrook's shops and restaurants, and close to Timmons Park. Low-maintenance condo living in one of Greenville's most convenient pockets. Welcome home.
    47 days
    |
    168
    |
    6
    |

    Zillow last checked:

    Listing updated:

    Listed by:

    Kortnee Belue 803-476-7176,

    Keller Williams DRIVE

    Source: Greater Greenville AOR,MLS#: 1597198MLS Logo

      Facts & features

      Interior

      Bedrooms & bathrooms
      • Bedrooms: 2
      • Bathrooms: 3
      • Full bathrooms: 2
      • 1/2 bathrooms: 1
      Rooms
      • Room types: Sun Room
      Primary bedroom
      • Area: 285
      • Dimensions: 19 x 15
      Bedroom 2
      • Area: 165
      • Dimensions: 11 x 15
      Primary bathroom
      • Features: Full Bath, Tub/Shower, Walk-In Closet(s)
      • Level: Second
      Dining room
      • Area: 90
      • Dimensions: 10 x 9
      Kitchen
      • Area: 100
      • Dimensions: 10 x 10
      Living room
      • Area: 182
      • Dimensions: 13 x 14
      Heating
      • Electric, Forced Air
      Cooling
      • Central Air, Electric
      Appliances
      • Included: Dishwasher, Dryer, Refrigerator, Washer, Range, Electric Water Heater
      • Laundry: 1st Floor, Laundry Closet, Stackable Accommodating
      Features
      • Granite Counters, Open Floorplan
      • Flooring: Carpet, Vinyl
      • Windows: Insulated Windows
      • Basement: None
      • Attic: Pull Down Stairs,Storage
      • Has fireplace: No
      • Fireplace features: None
      Interior area
      • Total interior livable area: 1,150 sqft

      Property

      Parking
      • Parking features: See Remarks, Assigned
      Features
      • Levels: Two
      • Stories: 2
      • Patio & porch: Front Porch
      Lot
      • Size: 779 Square Feet
      • Dimensions: 19 x 41
      • Features: Few Trees, 1/2 Acre or Less
      • Topography: Level
      Details
      • Parcel number: 0286.0001003.00

      Construction

      Type & style
      • Home type: Condo
      • Architectural style: Traditional
      • Property subtype: Condominium, Residential
      Materials
      • Wood Siding
      • Foundation: Crawl Space
      • Roof: Composition

      Utilities & green energy

      • Sewer: Public Sewer
      • Water: Public
      • Utilities for property: Cable Available

      Community & HOA

      Community
      • Features: Common Areas, Lawn Maintenance, Landscape Maintenance
      • Subdivision: Four Oaks
      HOA
      • Has HOA: Yes
      • Services included: Maintenance Structure, Maintenance Grounds, Termite Contract, By-Laws
      Location
      • Region: Greenville

      Financial & listing details

      • Price per square foot: $211/sqft
      • Tax assessed value: $224,410
      • Annual tax amount: $1,755
      • Date on market: 7/9/2026

        Estimated market value

        $238,700

        $227,000 - $251,000

        $1,620/mo

        Price history

        DateEventPrice
        8/4/2026Contingent$242,900$211/sqft
        Source: Greater Greenville AOR #1597198 Report a problem
        7/24/2026Price change$242,900-2.8%$211/sqft
        Source: Greater Greenville AOR #1597198 Report a problem
        7/9/2026Listed for sale$250,000+17.9%$217/sqft
        Source: Greater Greenville AOR #1597198 Report a problem
        8/9/2022Sold$212,000+1%$184/sqft
        Source: Greater Greenville AOR #1476487 Report a problem
        7/18/2022Pending sale$210,000$183/sqft
        Source: Greater Greenville AOR #1476487 Report a problem
        7/12/2022Listed for sale$210,000+27.3%$183/sqft
        Source: Greater Greenville AOR #1476487 Report a problem
        5/1/2022Listing removed--
        Source: Owner Report a problem
        1/31/2022Pending sale$165,000$143/sqft
        Source: Owner Report a problem
        1/21/2022Listed for sale$165,000+21.3%$143/sqft
        Source: Owner Report a problem
        4/20/2020Sold$136,000+43.2%$118/sqft
        Source: Agent Provided Report a problem
        11/4/2016Listing removed$995+4.7%$1/sqft
        Source: Marchant Property Management LLC Report a problem
        9/11/2015Listing removed$950$1/sqft
        Source: Marchant Property Management LLC Report a problem
        8/7/2015Listed for rent$950+18.8%$1/sqft
        Source: Marchant Property Management LLC Report a problem
        8/28/2013Listed for sale$95,000$83/sqft
        Source: Prudential C. Dan Joyner Co., REALTORS #1265504 Report a problem
        2/28/2011Listing removed$800$1/sqft
        Source: Chastine Property Management Report a problem
        1/1/2011Listed for rent$800$1/sqft
        Source: Chastine Property Management Report a problem
        6/10/2008Sold$95,000-4.5%$83/sqft
        Source: Public Record Report a problem
        4/29/2008Price change$99,500-9.5%$87/sqft
        Source: NCI #1153618 Report a problem
        7/18/2007Listed for sale$110,000+37.7%$96/sqft
        Source: NCI #1153618 Report a problem
        2/28/2007Sold$79,900+8.8%$69/sqft
        Source: Public Record Report a problem
        2/21/2005Sold$73,430+2%$64/sqft
        Source: Public Record Report a problem
        4/26/2001Sold$72,000-10%$63/sqft
        Source: Public Record Report a problem
        8/2/1999Sold$80,000$70/sqft
        Source: Public Record Report a problem

        Public tax history

        YearProperty taxesTax assessment
        2025$1,755 +5.9%$224,410 +13.5%
        2024$1,658 -1.1%$197,690
        2023$1,677 +100.7%$197,690 +102.9%
        2022$835 -59.4%$97,430
        2021$2,056 -1.1%$97,430 +4.2%
        2020$2,080 0%$93,510
        2019$2,080 +1.8%$93,510
        2018$2,043 $93,510 +1566.8%
        2017$2,043 +1.2%$5,610 -94%
        2016$2,018 +2.8%$93,510
        2015$1,963 +0.1%$93,510 +4%
        2014$1,962 +6.6%$89,890
        2013$1,840 +4.2%$89,890
        2012$1,765 +137.1%--
        2011$745 --
        2010$745 --
        2009-- --
        2008-- --
        2007-- --
        2006-- --
        2005-- --
        2004-- --
        2003-- --
        2002-- --
        2001-- --
        2000-- --
        Find assessor info on the county website

        Monthly payment

        Est. payment

        Payment breakdown

        Explore the cost of this home by adjusting the details. Changes won't be saved.
        All calculations are estimates and provided by Zillow, Inc. for informational purposes only. Actual amounts may vary.
        HOA fees may include property taxes on listings classified as Co-Ops. Contact the listing agent and/or owner for fee details.
        See how much you could borrow to make a competitive offer.

        Climate risks

        Neighborhood: 29607

        Getting around

        32 / 100
        Car-Dependent
        19 / 100
        Minimal Transit
        12 / 100
        Somewhat Bikeable

        Nearby schools

        GreatSchools rating
        Schools provided by the listing agent
        • Elementary: East North St
        • Middle: Greenville
        • High: Wade Hampton

        Source: Greater Greenville AOR. This data may not be complete. We recommend contacting the local school district to confirm school assignments for this home.

        A local agent can set up tours, give advice and negotiate with sellers.

        A local lender can help you make sure your offer is ready when you are.

        Browse local experts

        Similar homes