Skip main navigation
Off market
  • $800,000

    99 Foxfire Ln, Lewisberry, PA 17339

    4beds
    5,119sqft
    SingleFamily
    Built in 2014
    1.13 Acres Lot
    $800,000 Zestimate®
    $156/sqft
    $4,083 Estimated rent

    Home value

    $800,000

    $760,000 - $840,000

    $4,083/mo

    Zestimate® history
    Loading
    Loading...

    Owner options

    List your home for rent

    $4,083/mo

    Rent Zestimate®

    Find your next renter with Zillow Rental Manager. Plus, with online applications, you can quickly screen prospective tenants – for free.

    Learn more

    $4,083/mo

    Rent Zestimate®

    Refinance and save

    $5,302/mo

    Est. payment

    Refinancing to a lower rate could help reduce your monthly payments and save thousands over the life of the loan.

    See today's rates

    $5,302/mo

    Est. payment

    Explore your selling options

    Work with a Zillow partner agent

    Leverage their expertise and Zillow's premium Showcase listings to get your home seen by more buyers.

    Get started

    List with your own agent

    Get your home in front of millions of buyers by listing it on Zillow.

    Learn how to do it

    Sell it yourself

    Take full control of how buyers see your home on Zillow by listing For Sale by Owner (FSBO).

    List your home

    What's special

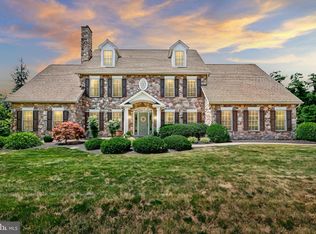
    Creek front property and character throughout! The moment you enter the generous foyer with beautiful hardwood floors, you will realize this is not your typical floor plan. Immediately, you will notice an eye-catching staircase and balcony that overlooks the formal dining area with a two-story ceiling and a large great room featuring a vaulted ceiling, ceramic tile floor and a fireplace. The roomy kitchen is open to the great room and offers an island, breakfast nook, walk in pantry and hardwood floors. You will also find granite counters, a stacked stone backsplash, and a butlers pantry leading to the formal dining area. Nine-foot ceilings, French doors, hardwood floors, crown molding and chair rail make the 1st floor study/office great a place to focus on your work. The substantial primary suite is located on the main level and provides an ensuite bathroom with a soaking tub, ceramic tile shower, double bowl vanity and walk in closet. On the second level you will find two spacious bedrooms that share a generously sized common bath and the over-sized third upstairs bedroom yields an ensuite bath, walk in closet and sitting area.this could easily be a second primary suite. If you need more space, you will love the amazing exposed lower level. Featuring approximately 1600 sq. feet of additional living space, there is a cozy wet bar with a custom natural wood bar top, granite counters, stacked stone exterior and under bar lighting provide an awesome pub-like atmosphere. The media area is open to a game room with upscale luxury vinyl plank flooring and a stacked stone fireplace that is regulated with a thermostat. A full bath and bonus room that could be 5th bedroom and two storage areas complete the lower level. Enjoy relaxing or entertaining on your spacious composite deck that overlooks your 1.13 acre lot that borders the Yellow Breeches Creek. You will have easy access to the creek from you own backyard for all of your personal recreational needs and the best part, NO flood insurance required. Additional features: 3 Car Garage, Epoxy Floors in basement and garage, Covered front porch, New hot water heater, Off street parking, Mature landscaping, 9 foot ceilings, Conveniently located, 1000 gallon propane tank owned, Soft close kitchen cabinetry, Arched room entrances and much more.

    This property is off market, which means it's not currently listed for sale or rent on Zillow. This may be different from what's available on other websites or public sources.

    Facts & features

    Interior

    Bedrooms & bathrooms
    • Bedrooms: 4
    • Bathrooms: 5
    • Full bathrooms: 4
    • 1/2 bathrooms: 1
    Heating
    • Other
    Cooling
    • Central
    Features
    • Has fireplace: Yes
    • Fireplace features: wood stove
    Interior area
    • Total interior livable area: 5,119 sqft

    Property

    Parking
    • Parking features: Garage - Attached
    Features
    • Exterior features: Other
    Lot
    • Size: 1.13 Acres
    Details
    • Parcel number: 270003900010000000

    Construction

    Type & style
    • Home type: SingleFamily
    • Architectural style: Colonial
    Condition
    • Year built: 2014

    Community & neighborhood

    Location
    • Region: Lewisberry

    Price history

    DateEventPrice
    5/6/2022Sold$685,000+4.6%$134/sqft
    Source: Bright MLS #PAYK2017376 Report a problem
    3/7/2022Pending sale$654,900$128/sqft
    Source: Bright MLS #PAYK2017376 Report a problem
    3/3/2022Listed for sale$654,900+33.7%$128/sqft
    Source: Bright MLS #PAYK2017376 Report a problem
    10/6/2015Sold$490,000$96/sqft
    Source: Public Record Report a problem

    Public tax history

    YearProperty taxesTax assessment
    2025$10,375 +5.5%$387,190
    2024$9,837 $387,190
    2023$9,837 +9.4%$387,190
    2022$8,994 +0.8%$387,190
    2021$8,919 +3.1%$387,190
    2020$8,651 +1.8%$387,190
    2019$8,500 +2%$387,190
    2018$8,334 +209.8%$387,190
    2017$2,690 $387,190
    2016-- $387,190 +1027.5%
    2015-- $34,340
    2014-- $34,340
    2013-- $34,340
    2012-- $34,340
    2011-- $34,340
    2010-- $34,340
    2009-- $34,340
    2008-- $34,340
    2007-- $34,340

    Find assessor info on the county website

    Neighborhood: 17339

    Nearby schools

    GreatSchools rating
    Get pre-qualified for a loan
    At Zillow Home Loans, we can pre-qualify you in as little as 5 minutes with no impact to your credit score.

    An equal housing lender. NMLS #10287.

    Sell for more on Zillow
    Get a Zillow Showcase℠ listing at no additional cost and you could sell for .
    $800,000
    2% more
    +$16,000
    With Zillow Showcase(estimated)
    $816,000