Welcome to Foxwood with all the amenities that you'll never leave home. Living room great for entertaining with bar refrigerator and wine fridge. Attached over sized garage. Pool with Pool house, Laundry in unit, Balcony with a view, Storage unit. All you have to do is move in.
To help visualize this home’s floorplan and to highlight its potential, virtual furnishings may have been added to photos found in this listing. Additional Information: Amenities:Storage,ParkingFeatures:1 Car Attached,
Sold for $334,999
$334,999
99 Foxwood Circle, Mount Kisco, NY 10549
1beds
768sqft
Condominium, Residential
Built in 1986
-- sqft lot
$389,800 Zestimate®
$436/sqft
$2,536 Estimated rent
Home value
$389,800
$370,000 - $413,000
$2,536/mo
Zestimate® history
Owner options
List your home for rent
$2,536/mo
Rent Zestimate®
Find your next renter with Zillow Rental Manager. Plus, with online applications, you can quickly screen prospective tenants – for free.
$2,536/mo
Rent Zestimate®
Refinance and save
$2,712/mo
Est. payment
Refinancing to a lower rate could help reduce your monthly payments and save thousands over the life of the loan.
$2,712/mo
Est. payment
Explore your selling options
Work with a Zillow partner agent
Leverage their expertise and Zillow's premium Showcase listings to get your home seen by more buyers.
Get startedList with your own agent
Get your home in front of millions of buyers by listing it on Zillow.
Learn how to do itSell it yourself
Take full control of how buyers see your home on Zillow by listing For Sale by Owner (FSBO).
List your homeWhat's special
Bar refrigeratorPool houseVirtual furnishings
Zillow last checked:
Listing updated:
Listed by:
Joanne M Finochio 845-642-0230,
Howard Hanna Rand Realty 845-634-4202
Bought with:
Victoria Feeney, 10401365963
Christie's Int. Real Estate
Source: OneKey® MLS as distributed by MLS GRID,MLS#: H6259228
Facts & features
Interior
Bedrooms & bathrooms
- Bedrooms: 1
- Bathrooms: 1
- Full bathrooms: 1
Bedroom 1
- Level: First
Bathroom 1
- Level: First
Dining room
- Level: First
Kitchen
- Level: First
Living room
- Level: First
Heating
- Baseboard
Cooling
- Wall/Window Unit(s)
Appliances
- Included: Dishwasher, Dryer, Refrigerator, Washer, Gas Water Heater
Features
- Granite Counters
- Flooring: Hardwood
- Basement: Common
- Attic: None
Interior area
- Total structure area: 768
- Total interior livable area: 768 sqft
Property
Parking
- Total spaces: 2
- Parking features: Assigned, Attached
Features
- Patio & porch: Porch
- Pool features: Community, In Ground
Lot
- Size: 335 Square Feet
- Features: Near Public Transit, Near Shops
Details
- Parcel number: 560106905100002000000299
- Special conditions: Real Estate Owned
Construction
Type & style
- Home type: Condo
- Architectural style: Garden
- Property subtype: Condominium, Residential
- Attached to another structure: Yes
Materials
- Brick
Condition
- Estimated
- Year built: 1986
Utilities & green energy
- Sewer: Public Sewer
- Water: Public
- Utilities for property: Trash Collection Private
Community & HOA
Community
- Features: Clubhouse, Pool
- Subdivision: Foxwood
HOA
- Has HOA: Yes
- Amenities included: Clubhouse
- Services included: Common Area Maintenance, Heat, Water
- HOA fee: $470 monthly
- HOA name: Heritage Mgmt
Location
- Region: Mount Kisco
Financial & listing details
- Price per square foot: $436/sqft
- Tax assessed value: $30,900
- Annual tax amount: $4,255
- Date on market: 7/11/2023
- Listing agreement: Exclusive Right To Sell
- Inclusions: Light Fixtures, Oven/Range
Price history
| Date | Event | Price |
|---|---|---|
| 9/22/2023 | Sold | $334,999+3.1%$436/sqft |
Source:  OneKey® MLS as distributed by MLS GRID #H6259228 Report a problem OneKey® MLS as distributed by MLS GRID #H6259228 Report a problem | ||
| 8/18/2023 | Pending sale | $324,900$423/sqft |
Source: OneKey® MLS as distributed by MLS GRID #H6259228 Report a problem | ||
| 7/11/2023 | Listed for sale | $324,900+1.2%$423/sqft |
Source: OneKey® MLS as distributed by MLS GRID #H6259228 Report a problem | ||
| 6/28/2023 | Sold | $321,000-1.2%$418/sqft |
Source: Public Record Report a problem | ||
| 11/13/2008 | Sold | $325,000+157.9%$423/sqft |
Source: Public Record Report a problem | ||
| 10/12/1999 | Sold | $126,000$164/sqft |
Source: Public Record Report a problem | ||
Public tax history
| Year | Property taxes | Tax assessment |
|---|---|---|
| 2025 | -- | $30,900 |
| 2024 | -- | $30,900 |
| 2023 | -- | $30,900 |
| 2022 | -- | $30,900 |
| 2021 | -- | $30,900 |
| 2020 | -- | $30,900 |
| 2019 | -- | $30,900 |
| 2018 | -- | $30,900 |
| 2017 | -- | $30,900 |
| 2016 | -- | $30,900 |
| 2015 | -- | $30,900 |
| 2014 | -- | $30,900 |
| 2013 | -- | $30,900 |
| 2012 | -- | $30,900 -16.7% |
| 2011 | -- | $37,100 |
| 2010 | -- | $37,100 |
| 2009 | -- | $37,100 |
| 2008 | -- | $37,100 |
| 2007 | -- | $37,100 |
| 2006 | -- | $37,100 |
| 2005 | -- | $37,100 |
| 2004 | -- | $37,100 |
| 2003 | -- | $37,100 |
| 2002 | -- | $37,100 |
| 1999 | -- | $37,100 |
Find assessor info on the county website
Neighborhood: 10549
Nearby homes
- $363,6001 bd1 ba768 sqft103 Foxwood Cir, Mount Kisco, NY 10549Off Market

- $470,9002 bd2 ba1k sqft100 Foxwood Cir, Mount Kisco, NY 10549Off Market
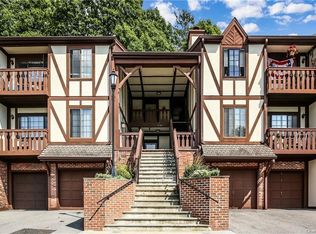
- $330,000-- bd-- ba-- sqft114 Foxwood Cir, Mount Kisco, NY 10549Sold
- $325,4001 bd1 ba768 sqft102 Foxwood Cir, Mount Kisco, NY 10549Off Market
- $491,8002 bd2 ba1.1k sqft104 Foxwood Cir, Mount Kisco, NY 10549Off Market
- $210,640-- bd-- ba-- sqft101 Foxwood Cir, Mount Kisco, NY 10549Off Market
- $389,3001 bd1 ba768 sqft110 Foxwood Cir, Mount Kisco, NY 10549Off Market
- $402,6001 bd1 ba-- sqft110 Foxwood Cir FLOOR 2, Mount Kisco, NY 10549Off Market
Nearby schools
GreatSchools rating
- 9/10West Patent Elementary SchoolGrades: K-5Distance: 0.8 mi
- 7/10Fox Lane Middle SchoolGrades: 6-8Distance: 2.9 mi
- 7/10Fox Lane High SchoolGrades: 9-12Distance: 2.7 mi
Schools provided by the listing agent
- Elementary: West Patent Elementary School
- Middle: Fox Lane Middle School
- High: Fox Lane High School
Source: OneKey® MLS as distributed by MLS GRID. This data may not be complete. We recommend contacting the local school district to confirm school assignments for this home.
- New York
- Westchester County
- Mount Kisco
- 10549
- 99 Foxwood Circle
Nearby cities
Nearby zip codes
Other Mount Kisco Topics
