
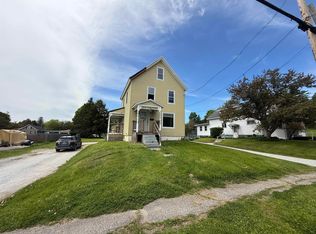
Historic Charm. Modern Upgrades. Easy Living. This beautifully maintained 3-bedroom, 1.5-bath home perfectly balances classic detail with smart, modern updates. It starts with the welcoming wraparound front porch, which is a spacious, inviting spot for enjoying morning coffee, evening cocktails with friends, or simply curling up with a good book. Upon entering, you’ll find the inside of this home as appealing as the outside, highlighted by original woodwork and hardwood floors. The living and dining rooms flow openly into one another, making the main level perfect for everything from easy, everyday living to hosting holiday gatherings. At the center of the home is the kitchen, featuring stainless steel appliances, plenty of storage, and a handy mudroom that leads out to the side porch and the backyard. A flexible first-floor bedroom (currently used as a den) sits near the half bath, making it the perfect setup for guests, first-floor living, or a home office. Upstairs, an open bonus room offers extra hangout space, alongside a full bath and two comfortable bedrooms, one of which has a classic transom window and a private balcony. Behind this home’s vintage charm are impressive energy-efficient infrastructure upgrades, including a new boiler, a heat pump water heater, and a mini-split for efficient heating and cooling. There is also an exterior EV charger and a state-of-the-art smart SPAN® electrical panel that lets you manage the whole home’s energy right from your phone. Located in the heart of Rutland, this lovely home is just moments from downtown restaurants, shopping, parks, RRMC, and a plethora of recreational opportunities, including Pine Hill Park for mountain biking and Killington-Pico Ski Resort.
Active under contract
Listed by: Four Seasons Sotheby's Int'l Realty • Wendy Pallotta
$250,000
99 Franklin Street, Rutland City, VT 05701
3beds
1,197sqft
:
Get pre-qualified$2,216/mo
Single Family Residence
Built in 1900
4,792 Square Feet Lot
$-- Zestimate®
$209/sqft
$-- HOA
What's special
- 15 days |
- 1,062 |
- 93 |
Zillow last checked:
Listing updated:
Listed by:
Wendy Pallotta,
Four Seasons Sotheby's Int'l Realty 802-774-7007
Source: PrimeMLS,MLS#: 5100286
Facts & features
Interior
Bedrooms & bathrooms
- Bedrooms: 3
- Bathrooms: 2
- Full bathrooms: 1
- 1/2 bathrooms: 1
Heating
- Oil, Baseboard, Electric, Heat Pump, Mini Split
Cooling
- Mini Split
Appliances
- Included: Dishwasher, Dryer, Microwave, Electric Range, Refrigerator, Washer, Heat Pump Water Heater
- Laundry: Laundry Hook-ups, In Basement
Features
- Ceiling Fan(s), Dining Area
- Flooring: Hardwood, Vinyl
- Windows: Blinds, Drapes, Screens
- Basement: Bulkhead,Concrete,Full,Unfinished,Exterior Entry,Basement Stairs,Interior Entry
Interior area
- Total structure area: 1,945
- Total interior livable area: 1,197 sqft
- Finished area above ground: 1,197
- Finished area below ground: 0
Property
Parking
- Total spaces: 2
- Parking features: Crushed Stone, Off Street, Parking Spaces 2, Electric Vehicle Charging Station(s)
Features
- Levels: 1.75
- Stories: 1.75
- Patio & porch: Porch, Covered Porch
- Exterior features: Balcony, Garden, Shed
- Fencing: Partial
- Frontage length: Road frontage: 142
Lot
- Size: 4,792 Square Feet
- Features: City Lot, Corner Lot, Curbing, Landscaped, Level, Sidewalks, In Town
Details
- Parcel number: 54017017696
- Zoning description: MR-1
Construction
Type & style
- Home type: SingleFamily
- Architectural style: Historic Vintage,New Englander
- Property subtype: Single Family Residence
Materials
- Stucco Exterior
- Foundation: Concrete, Stone
- Roof: Asphalt Shingle
Condition
- New construction: No
- Year built: 1900
Utilities & green energy
- Electric: Circuit Breakers
- Sewer: Public Sewer
- Utilities for property: Phone, Cable Available, Phone Available
Community & HOA
Community
- Security: Carbon Monoxide Detector(s), Smoke Detector(s)
Location
- Region: Rutland
Financial & listing details
- Price per square foot: $209/sqft
- Tax assessed value: $85,200
- Annual tax amount: $3,202
- Date on market: 7/16/2026
- Road surface type: Paved
Estimated market value
Not available
Estimated sales range
Not available
Not available
Price history
| Date | Event | Price |
|---|---|---|
| 7/18/2026 | Listed for sale | $250,000+152.5%$209/sqft |
Source:  PrimeMLS #5100286 Report a problem PrimeMLS #5100286 Report a problem | ||
| 7/18/2019 | Sold | $99,000$83/sqft |
Source: PrimeMLS #4754078 Report a problem | ||
| 7/17/2019 | Pending sale | $99,000$83/sqft |
Source: Keller Williams Realty Green Mountain Properties #4754078 Report a problem | ||
| 7/17/2019 | Listed for sale | $99,000$83/sqft |
Source: Keller Williams Realty Green Mountain Properties #4754078 Report a problem | ||
| 6/11/2019 | Listing removed | $99,000$83/sqft |
Source: Keller Williams Realty Green Mountain Properties #4754078 Report a problem | ||
| 5/30/2019 | Pending sale | $99,000$83/sqft |
Source: Keller Williams Realty Green Mountain Properties #4754078 Report a problem | ||
| 5/25/2019 | Listed for sale | $99,000-5.7%$83/sqft |
Source: KW Vermont #4754078 Report a problem | ||
| 5/14/2014 | Sold | $105,000-4.1%$88/sqft |
Source: Public Record Report a problem | ||
| 8/16/2013 | Listed for sale | $109,500-21.5%$91/sqft |
Source: RE/MAX Winning Advantage #4286534 Report a problem | ||
| 8/19/2010 | Listing removed | $139,500$117/sqft |
Source: Century 21 Premiere Properties #2761669 Report a problem | ||
| 7/17/2010 | Listed for sale | $139,500+114.6%$117/sqft |
Source: Century 21 Premiere Properties #2761669 Report a problem | ||
| 6/20/2003 | Sold | $65,000+20.4%$54/sqft |
Source: Public Record Report a problem | ||
| 3/10/2003 | Sold | $54,000-8.5%$45/sqft |
Source: Public Record Report a problem | ||
| 9/10/1992 | Sold | $59,000$49/sqft |
Source: Public Record Report a problem | ||
Public tax history
| Year | Property taxes | Tax assessment |
|---|---|---|
| 2024 | -- | $85,200 |
| 2023 | -- | $85,200 |
| 2022 | -- | $85,200 |
| 2021 | -- | $85,200 |
| 2020 | -- | $85,200 |
| 2019 | -- | $85,200 |
| 2018 | -- | $85,200 |
| 2017 | -- | $85,200 |
| 2016 | -- | $85,200 +9900% |
| 2015 | -- | $852 |
| 2014 | -- | $852 |
| 2013 | -- | $852 |
| 2012 | -- | $852 |
| 2011 | -- | $852 |
| 2010 | -- | $852 |
| 2009 | -- | $852 |
| 2008 | -- | $852 |
| 2007 | -- | $852 |
Find assessor info on the county website
Monthly payment
Est. payment
Payment breakdown
Explore the cost of this home by adjusting the details. Changes won't be saved.Climate risks
Neighborhood: Rutland City
Nearby schools
GreatSchools rating
- 4/10Rutland Intermediate SchoolGrades: 3-6Distance: 0.7 mi
- 3/10Rutland Middle SchoolGrades: 7-8Distance: 0.7 mi
- 8/10Rutland Senior High SchoolGrades: 9-12Distance: 1.7 mi
Schools provided by the listing agent
- Elementary: Northwest Primary School
- Middle: Rutland Intermediate School
- High: Rutland Senior High School
- District: Rutland City School District
Source: PrimeMLS. This data may not be complete. We recommend contacting the local school district to confirm school assignments for this home.
- $203,500-- bd-- ba-- sqft95 Franklin St, Rutland, VT 05701Off Market
- $132,600-- bd-- ba-- sqft93 Franklin St, Rutland, VT 05701Off Market
- $207,2003 bd2 ba1.3k sqft64 Cherry St, Rutland, VT 05701Off Market
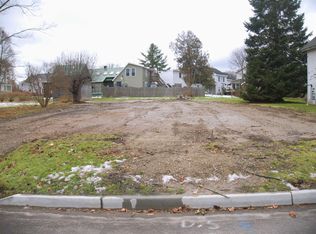
- $40,0000.4 Acres63 Cherry St, Rutland, VT 05701Sold
- $249,500-- bd-- ba-- sqft100 Franklin St, Rutland, VT 05701Off Market
- $205,0005 bd3 ba2.3k sqft91 Franklin St, Rutland, VT 05701For Sale
- $208,300-- bd-- ba-- sqft94 Franklin St, Rutland, VT 05701Off Market
- $246,500-- bd-- ba-- sqft87 Franklin St, Rutland, VT 05701Off Market
A local agent can set up tours, give advice and negotiate with sellers.
Similar homes
- $229,0003 bd1 ba1.6k sqft56 Forest Street, Rutland City, VT 05701Active
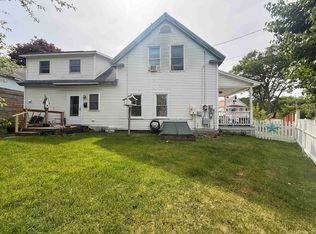 MLS ID #5093180, Hughes Group Team. PrimeMLS
 - $210,0003 bd1 ba1.4k sqft62 Forest Street, Rutland City, VT 05701Active
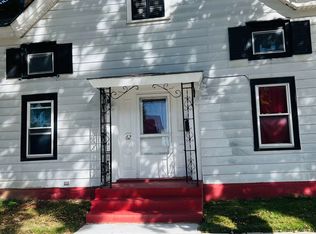 MLS ID #5085035, Paul R Marino. PrimeMLS
 - $214,9003 bd2 ba1.3k sqft203 Lincoln Avenue, Rutland City, VT 05701Active
 MLS ID #5090768, Derek Greene. PrimeMLS
 - $239,0003 bd2 ba1.3k sqft380 Stratton Road, Rutland City, VT 05702-0969Active
 MLS ID #5075813, Edward Patch. PrimeMLS
 - $240,0003 bd2 ba1.6k sqft99 Jackson Avenue, Rutland City, VT 05701ActiveMLS ID #5092779, Rachael Lange. PrimeMLS
- $289,0003 bd1 ba910 sqft140 Dorr Drive, Rutland City, VT 05701ActiveMLS ID #5098847, Max S Walker. PrimeMLS
- $220,0004 bd1 ba1.6k sqft48 Baxter Street, Rutland City, VT 05701-2705ActiveMLS ID #5079826, Leona Minard. PrimeMLS
- $287,0004 bd2 ba1.2k sqft207 Church Street, Rutland City, VT 05701ActiveMLS ID #5095946, Rick Ouellette. PrimeMLS
- $179,0003 bd1 ba1.2k sqft113 Plain Street, Rutland City, VT 05701ActiveMLS ID #5083412, Max S Walker. PrimeMLS
- $190,0003 bd2 ba1.3k sqft33 Field Avenue, Rutland City, VT 05701ActiveMLS ID #5084523, Caden LaPenna. PrimeMLS
- $200,0003 bd2 ba1.4k sqft118 Park Avenue, Rutland City, VT 05701ActiveMLS ID #5096420, Nancy Greenwood. PrimeMLS
- $339,0003 bd2 ba1.3k sqft168 Lincoln Avenue, Rutland City, VT 05701ActiveMLS ID #5098926, Lisa B Hughes. PrimeMLS
- $284,0004 bd4 ba1.6k sqft78 Harrison Avenue, Rutland City, VT 05701ActiveMLS ID #5078198, Hughes Group Team. PrimeMLS
- $239,0003 bd2 ba1.2k sqft138 Curtis Avenue, Rutland City, VT 05701ActiveMLS ID #5087603, Hughes Group Team. PrimeMLS
- $275,0002 bd1 ba912 sqft458 Campbell Road, Rutland Town, VT 05701ActiveMLS ID #5101364, Kathryn Zambon. PrimeMLS
- $269,0002 bd2 ba1.6k sqft209 State Street #1, Rutland City, VT 05701ActiveMLS ID #5092671, Jason Saphire. PrimeMLS
- $295,0002 bd2 ba1.3k sqft56 Prior Drive, Rutland Town, VT 05701ActiveMLS ID #5093050, Mandolyn McIntyre Crow. PrimeMLS
- $239,0003 bd2 ba1.7k sqft115 River Street, Wallingford, VT 05773ActiveMLS ID #5099685, Joanie Keating. PrimeMLS
- $365,0003 bd2 ba1.2k sqft29 Clinton Avenue, Rutland City, VT 05701ActiveMLS ID #5094605, Denise Scarborough. PrimeMLS
- $279,0002 bd2 ba1.3k sqftSycamore Inn, Rutland City, VT 05701ActiveMLS ID #5097344, Mark E Triller. PrimeMLS
