Skip main navigation
Active under contract
  • Listed by: RE/MAX Realty One • Rania M Elsherif
    $380,000

    99 Glengarry Drive, Stratham, NH 03885

    1beds
    1,592sqft
    : 
    Loading
    Get pre-qualified
    Condominium
    Built in 1986
    -- sqft lot
    $375,800 Zestimate®
    $239/sqft
    $-- HOA

    What's special

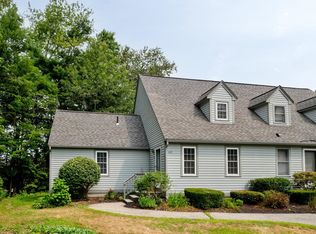
    Welcome to Glengarry — a peaceful, low-maintenance community set on 35 acres, just minutes from the Great Bay, Stratham Hill Park, and all the Seacoast has to offer! What makes this condo a rare find? It starts with the coveted first-floor bedroom and renovated bath — making this layout perfect for downsizers or anyone seeking smart, accessible living. The open-concept living space impresses with soaring vaulted ceilings, a dramatic skylight, and a walkout door filling the room with natural light. The brand new kitchen features a new refrigerator and microwave, and flows seamlessly into the dining and living areas — truly move-in ready! Upstairs, the spacious loft with a walk-in closet is perfect for a guest room or home office. Downstairs, the finished lower level offers a generous living space plus laundry, an abundance of storage — endless possibilities! With a new bathroom, new carpet in the bedroom, and fresh paint throughout, every update has already been done for you. Add a private deck surrounded by nature, and you have everything you need to simply move in and enjoy life. Welcome Home!
    39 days
    |
    289
    |
    11
    |

    Zillow last checked:

    Listing updated:

    Listed by:

    Rania M Elsherif,

    RE/MAX Realty One Cell:603-957-8971

    Source: PrimeMLS,MLS#: 5092055MLS Logo

      Facts & features

      Interior

      Bedrooms & bathrooms
      • Bedrooms: 1
      • Bathrooms: 1
      • Full bathrooms: 1
      Heating
      • Propane, Forced Air
      Cooling
      • Central Air
      Appliances
      • Included: Dishwasher, Electric Range, Refrigerator, Electric Water Heater
      Features
      • Dining Area, Vaulted Ceiling(s)
      • Flooring: Carpet, Laminate, Vinyl
      • Windows: Blinds, Window Treatments
      • Basement: Bulkhead,Finished,Interior Entry
      Interior area
      • Total structure area: 1,920
      • Total interior livable area: 1,592 sqft
      • Finished area above ground: 1,048
      • Finished area below ground: 544

      Property

      Parking
      • Parking features: Shared Driveway, Paved
      Accessibility
      • Accessibility features: 1st Floor Bedroom, 1st Floor Full Bathroom, 1st Floor Hrd Surfce Flr
      Features
      • Levels: One and One Half
      • Stories: 1.5
      • Patio & porch: Porch
      • Exterior features: Deck
      Lot
      • Features: Condo Development, Country Setting, Deed Restricted, Landscaped, Level, Wooded, Near Paths, Rural
      Details
      • Parcel number: STRHM00025B000082L000099
      • Zoning description: RES

      Construction

      Type & style
      • Home type: Condo
      • Architectural style: Cape
      • Property subtype: Condominium
      Materials
      • Wood Frame, Cedar Exterior, Clapboard Exterior
      • Foundation: Concrete
      • Roof: Asphalt Shingle
      Condition
      • New construction: No
      • Year built: 1986

      Utilities & green energy

      • Electric: 100 Amp Service
      • Sewer: Community
      • Utilities for property: Propane

      Community & HOA

      Community
      • Security: Hardwired Smoke Detector
      HOA
      • Amenities included: Master Insurance, Landscaping, Common Acreage, Snow Removal
      • Services included: Maintenance Grounds, Plowing, Sewer, Trash, Water, Condo Association Fee
      • Additional fee info: Fee: $397
      Location
      • Region: Stratham

      Financial & listing details

      • Price per square foot: $239/sqft
      • Tax assessed value: $343,100
      • Annual tax amount: $4,639
      • Date on market: 6/1/2026

        Estimated market value

        $375,800

        $357,000 - $395,000

        $2,425/mo

        Price history

        DateEventPrice
        6/5/2026Listed for sale$380,000+88.1%$239/sqft
        Source: PrimeMLS #5092055 Report a problem
        4/12/2019Sold$202,000-3.3%$127/sqft
        Source: PrimeMLS #4737778 Report a problem
        2/25/2019Listed for sale$209,000$131/sqft
        Source: Coldwell Banker Walsh Real Estate #4737778 Report a problem

        Public tax history

        YearProperty taxesTax assessment
        2024$4,501 +6.1%$343,100 +69.2%
        2023$4,241 +11.8%$202,800
        2022$3,794 -1.3%$202,800
        2020$3,843 +1.7%$202,800
        2019$3,778 +21.9%$202,800 +37.4%
        2018$3,100 +3.5%$147,600
        2017$2,996 -0.5%$147,600
        2016$3,011 +2.5%$147,600
        2015$2,937 -0.1%$147,600
        2014$2,939 -10.2%$147,600 -11.4%
        2013$3,274 +1.8%$166,600
        2012$3,217 +45.6%$166,600 +42.9%
        2011$2,210 -29.2%$116,600 -30%
        2010$3,120 -4.1%$166,600 -0.7%
        2008$3,255 +1.6%$167,800
        2007$3,205 $167,800
        Find assessor info on the county website

        Monthly payment

        Est. payment

        Payment breakdown

        Explore the cost of this home by adjusting the details. Changes won't be saved.
        All calculations are estimates and provided by Zillow, Inc. for informational purposes only. Actual amounts may vary.
        HOA fees may include property taxes on listings classified as Co-Ops. Contact the listing agent and/or owner for fee details.
        Mortgage interest rates are dependent on a number of factors, including credit score, down payment, and repayment length. Interest rate data provided by Zillow Group Marketplace, Inc. as of 1/1/1970 from various mortgage lenders with which we have lead or other similar arrangements; the Estimated Payment is an average of those rates.
        See how much you could borrow to make a competitive offer.

        Climate risks

        Neighborhood: 03885

        Getting around

        0 / 100
        Car-Dependent
        23 / 100
        Somewhat Bikeable

        Nearby schools

        GreatSchools rating
        Schools provided by the listing agent
        • Elementary: Stratham Memorial School
        • Middle: Cooperative Middle School
        • High: Exeter High School
        • District: Stratham

        Source: PrimeMLS. This data may not be complete. We recommend contacting the local school district to confirm school assignments for this home.

        A local agent can set up tours, give advice and negotiate with sellers.

        A local lender can help you make sure your offer is ready when you are.

        Browse local experts

        Similar homes