Skip main navigation
Sold for $667,150
  • $667,150

    99 Green Heron St Lot 61, Rosemary Beach, FL 32461

    2beds
    1,690sqft
    Single Family Residence
    Built in 2026
    -- sqft lot
    $667,100 Zestimate®
    $395/sqft
    $4,122 Estimated rent

    Home value

    $667,100

    $634,000 - $700,000

    $4,122/mo

    Zestimate® history
    Loading
    Loading...

    Owner options

    List your home for rent

    $4,122/mo

    Rent Zestimate®

    Find your next renter with Zillow Rental Manager. Plus, with online applications, you can quickly screen prospective tenants – for free.

    Learn more

    $4,122/mo

    Rent Zestimate®

    Refinance and save

    $4,136/mo

    Est. payment

    Refinancing to a lower rate could help reduce your monthly payments and save thousands over the life of the loan.

    See today's rates

    $4,136/mo

    Est. payment

    Explore your selling options

    Work with a Zillow partner agent

    Leverage their expertise and Zillow's premium Showcase listings to get your home seen by more buyers.

    Get started

    List with your own agent

    Get your home in front of millions of buyers by listing it on Zillow.

    Learn how to do it

    Sell it yourself

    Take full control of how buyers see your home on Zillow by listing For Sale by Owner (FSBO).

    List your home

    What's special

    Quartz countertopsDedicated studyFront porchCement fiber sidingRecessed lightingVent hoodTiled backsplash
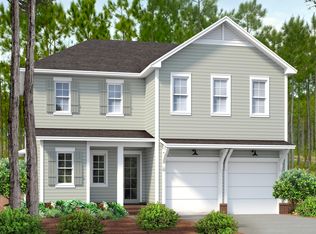
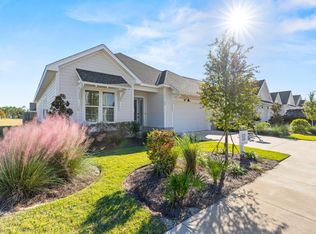
    Welcome to the Alana II by Huff Homes, a 1,690 square foot single-level residence located in the Longleaf Park neighborhood of Watersound Origins, offering 2 bedrooms, 2 bathrooms, a dedicated study, and a 2-car garage. Entering through the front porch, the foyer opens to a central living space with clear sightlines through the home. The living room connects directly to the dining area and kitchen, creating a continuous layout that extends to the screened rear porch. The kitchen includes a large island, quartz countertops, wood cabinetry with soft-close features, upgraded Bosch appliance package in stainless steel, vent hood, and a tiled backsplash. The study is located just off the main living area toward the rear of the home, providing a defined workspace or flex room. The screened rear porch extends the living space outdoors and overlooks the backyard. The primary suite is privately positioned at the rear left side of the home and includes a walk-in closet and a bathroom with a tiled shower, quartz dual vanity, and porcelain tile flooring. A secondary bedroom and full bathroom are located near the front of the home, offering separation for guests. Additional interior features include 10-foot ceilings, 8-foot solid core interior doors, luxury vinyl plank flooring throughout the main living areas, recessed lighting, crown molding in the foyer, living, dining, and kitchen, and ceiling fans in all bedrooms and living spaces. The home also includes a dedicated laundry room, energy-efficient systems, and is pre-wired for home automation and security. Exterior features include cement fiber siding, heirloom brick detailing at the front and rear porches, a screened rear porch, and professional landscaping package with irrigation. Located within Watersound Origins, Longleaf Park provides access to community amenities including the Origins Golf Course, Village Commons pool and fitness center, and miles of walking and biking trails.

    Zillow last checked:

    Listing updated:

    Listed by:

    Builder Services 850-213-5170,

    Watersound Real Estate,

    Lisa D Jones 770-842-5432,

    Watersound Real Estate

    Bought with:

    Sabine D Robertson, 3380233

    Sea Haus Realty

    Source: ECAOR,MLS#: 1000607MLS Logo

    Facts & features

    Interior

    Bedrooms & bathrooms
    • Bedrooms: 2
    • Bathrooms: 2
    • Full bathrooms: 2
    Bedroom
    • Description: 1
    • Level: First
    • Area: 176.58 Square Feet
    • Dimensions: 13.5 x 13.08
    Bedroom
    • Description: 2
    • Level: First
    • Area: 144 Square Feet
    • Dimensions: 12 x 12
    Dining area
    • Level: First
    • Area: 109.25 Square Feet
    • Dimensions: 9.5 x 11.5
    Garage
    • Level: First
    • Area: 395.77 Square Feet
    • Dimensions: 19 x 20.83
    Living room
    • Level: First
    • Area: 344.12 Square Feet
    • Dimensions: 23.33 x 14.75
    Office
    • Description: Office/ Study
    • Level: First
    • Area: 95 Square Feet
    • Dimensions: 9.5 x 10
    Heating
    • Central, Natural Gas
    Cooling
    • Central Air, Ceiling Fan(s)
    Appliances
    • Included: Dishwasher, Disposal, Microwave, Range Hood, Tankless Water Heater
    • Laundry: Washer/Dryer Hookup
    Features
    • Crown Molding, Vaulted Ceiling(s), Kitchen Island, Recessed Lighting, Newly Painted, Pantry, Shelving, Woodwork Painted
    • Flooring: Vinyl
    • Attic: Pull Down Stairs
    • Common walls with other units/homes: No Common Walls
    Interior area
    • Total structure area: 1,690
    • Total interior livable area: 1,690 sqft

    Property

    Parking
    • Total spaces: 4
    • Parking features: Garage Door Opener
    • Attached garage spaces: 2
    Features
    • Stories: 1
    • Patio & porch: Porch, Screened
    • Exterior features: Sprinkler System
    Lot
    • Dimensions: 53' x 90' x 51' x 90
    • Features: Interior Lot
    Details
    • Parcel number: 233S18161500000610
    • Zoning description: Resid Single Family

    Construction

    Type & style
    • Home type: SingleFamily
    • Architectural style: Florida Cottage
    • Property subtype: Single Family Residence
    Materials
    • Brick, Siding CmntFbrHrdBrd
    • Foundation: Slab
    • Roof: Shake,Roof Pitched
    Condition
    • Construction Complete
    • New construction: No
    • Year built: 2026

    Utilities & green energy

    • Water: Public

    Community & HOA

    Community
    • Features: Community Room, Dock, Fitness Center, Fishing, Golf, Short Term Rental - Not Allowed, Pavillion/Gazebo, Playground, Pool, Tennis Court(s), Pickleball
    • Subdivision: WATERSOUND ORIGINS
    HOA
    • Has HOA: Yes
    • Services included: Management
    Location
    • Region: Rosemary Beach

    Financial & listing details

    • Price per square foot: $395/sqft
    • Date on market: 4/14/2026
    • Road surface type: Paved

    Price history

    DateEventPrice
    7/7/2026Sold$667,150+0.3%$395/sqft
    Source: ECAOR #1000607 Report a problem
    6/4/2026Pending sale$664,900$393/sqft
    Source: ECAOR #1000607 Report a problem
    4/14/2026Listed for sale$664,900$393/sqft
    Source: ECAOR #1000607 Report a problem

    Public tax history

    Tax history is unavailable.

    Neighborhood: 32461

    Nearby schools

    GreatSchools rating
    Schools provided by the listing agent
    • Elementary: Dune Lakes
    • Middle: Emerald Coast
    • High: South Walton

    Source: ECAOR. This data may not be complete. We recommend contacting the local school district to confirm school assignments for this home.

    Get pre-qualified for a loan
    At Zillow Home Loans, we can pre-qualify you in as little as 5 minutes with no impact to your credit score.

    An equal housing lender. NMLS #10287.

    Sell for more on Zillow
    Get a Zillow Showcase℠ listing at no additional cost and you could sell for .
    $667,100
    2% more
    +$13,342
    With Zillow Showcase(estimated)
    $680,442