Skip main navigation
Closed
  • Listed by: Signature Properties of Vermont
    Bought with: Signature Properties of Vermont
    $545,261

    99 Greenbrook Circle #43, Milton, VT 05468

    3beds
    2,235sqft
    Condominium, Townhouse
    Built in 2024
    -- sqft lot
    $560,900 Zestimate®
    $244/sqft
    $3,026 Estimated rent

    Home value

    $560,900

    $510,000 - $617,000

    $3,026/mo

    Zestimate® history
    Loading
    Loading...

    Owner options

    List your home for rent

    $3,026/mo

    Rent Zestimate®

    Find your next renter with Zillow Rental Manager. Plus, with online applications, you can quickly screen prospective tenants – for free.

    Learn more

    $3,026/mo

    Rent Zestimate®

    Refinance and save

    $3,568/mo

    Est. payment

    Refinancing to a lower rate could help reduce your monthly payments and save thousands over the life of the loan.

    See today's rates

    $3,568/mo

    Est. payment

    Explore your selling options

    Work with a Zillow partner agent

    Leverage their expertise and Zillow's premium Showcase listings to get your home seen by more buyers.

    Get started

    List with your own agent

    Get your home in front of millions of buyers by listing it on Zillow.

    Learn how to do it

    Sell it yourself

    Take full control of how buyers see your home on Zillow by listing For Sale by Owner (FSBO).

    List your home

    What's special

    Cozy gas fireplacesOpen floor planStainless steel appliancesSpacious first-floor master suiteGranite countertops
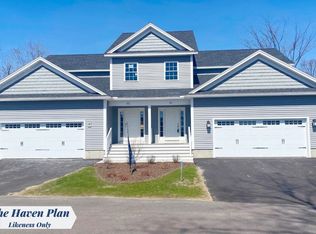
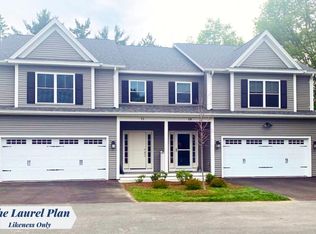
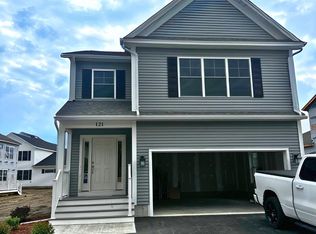
    ONLY 4 UNITS LEFT IN PHASE 1! UNPRECEDENTED SPEED – MOVE IN JUST 4 MONTHS! Own a high-quality, new construction townhome with a reputation for precision and exceptional craftsmanship! Customize your finishes, colors, and more without the long wait typically associated with new builds. Lock in early 2024 pricing and experience the craftsmanship that ensures strong resale value for years to come! The Haven Plan is designed for easy, one-level living, featuring a spacious first-floor master suite and two additional large bedrooms with full baths upstairs, perfect for guests or family. Enjoy premium features like hardwood and tile flooring, granite countertops, stainless steel appliances, and cozy gas fireplaces—all in an open floor plan that fits today’s modern lifestyle. This new neighborhood is in a prime location, just steps away from shopping, schools, gyms, and Milton’s gorgeous parks—all surrounded by 15 acres of beautifully treed common land. Plus only 10 minutes from I-89 giving you quick access to Georgia and Colchester. These homes are built to the highest standards, offering unmatched craftsmanship & outstanding resale potential. Act now—these townhomes are moving fast, and prices may change before Purchase & Sale is signed! THESE UNITS ARE PUD TOWNHOMES WITH FOOTPRINT LOTS SO ARE NOT SUBJECT TO ANY CONDO FINANCING REGULATIONS SO ARE FINANCED AS A SINGLE-FAMILY HOME WHICH IS A SUBSTANTIAL MONTHLY COST SAVINGS ON YOUR MONTHLY MORTGAGE PAYMENT!

    Zillow last checked:

    Listing updated:

    Listed by:

    The Signature Realty Group,

    Signature Properties of Vermont jarahr@signaturepropertiesvt.com

    Bought with:

    The Signature Realty Group

    Signature Properties of Vermont

    Source: PrimeMLS,MLS#: 4981135MLS Logo

    Facts & features

    Interior

    Bedrooms & bathrooms
    • Bedrooms: 3
    • Bathrooms: 3
    • Full bathrooms: 2
    • 1/2 bathrooms: 1
    Heating
    • Natural Gas, Hot Air
    Cooling
    • None
    Appliances
    • Included: Dishwasher, Microwave, Electric Range, Refrigerator, Owned Water Heater
    • Laundry: 1st Floor Laundry
    Features
    • Flooring: Carpet, Ceramic Tile, Hardwood
    • Basement: Full,Unfinished,Interior Entry
    Interior area
    • Total structure area: 3,599
    • Total interior livable area: 2,235 sqft
    • Finished area above ground: 2,235
    • Finished area below ground: 0

    Property

    Parking
    • Total spaces: 2
    • Parking features: Paved, Attached
    • Garage spaces: 2
    Features
    • Levels: Two
    • Stories: 2
    Lot
    • Features: Condo Development, Subdivided
    Details
    • Zoning description: Residential

    Construction

    Type & style
    • Home type: Townhouse
    • Property subtype: Condominium, Townhouse
    Materials
    • Wood Frame, Vinyl Siding
    • Foundation: Concrete Slab
    • Roof: Architectural Shingle
    Condition
    • New construction: Yes
    • Year built: 2024

    Utilities & green energy

    • Electric: 150 Amp Service
    • Sewer: Public Sewer
    • Utilities for property: Underground Utilities

    Community & neighborhood

    Location
    • Region: Milton
    • Subdivision: Haydenberry Estates

    HOA & financial

    Other financial information
    • Additional fee information: Fee: $200

    Price history

    DateEventPrice
    8/15/2025Sold$545,261+9.3%$244/sqft
    Source: PrimeMLS #4981135 Report a problem
    1/10/2025Contingent$499,000$223/sqft
    Source: PrimeMLS #4981135 Report a problem
    5/28/2024Price change$499,000+2%$223/sqft
    Source: PrimeMLS #4981135 Report a problem
    1/2/2024Listed for sale$489,000$219/sqft
    Source: PrimeMLS #4981135 Report a problem

    Public tax history

    Tax history is unavailable.

    Neighborhood: 05468

    Nearby schools

    GreatSchools rating
    Schools provided by the listing agent
    • Elementary: Milton Elementary School
    • Middle: Milton Jr High School
    • High: Milton Senior High School
    • District: Milton

    Source: PrimeMLS. This data may not be complete. We recommend contacting the local school district to confirm school assignments for this home.

    Get pre-qualified for a loan
    At Zillow Home Loans, we can pre-qualify you in as little as 5 minutes with no impact to your credit score.

    An equal housing lender. NMLS #10287.

    Sell for more on Zillow
    Get a Zillow Showcase℠ listing at no additional cost and you could sell for .
    $560,900
    2% more
    +$11,218
    With Zillow Showcase(estimated)
    $572,118