Skip main navigation
Under contract
  • Price cut: $239K (6/10)
    $1,650,000

    99 Gregory Ave, West Orange Twp., NJ 07052

    6beds
    4,700sqft
    : 
    Loading
    Get pre-qualified
    Single Family Residence
    Built in 1950
    -- sqft lot
    $-- Zestimate®
    $351/sqft
    $-- HOA

    What's special

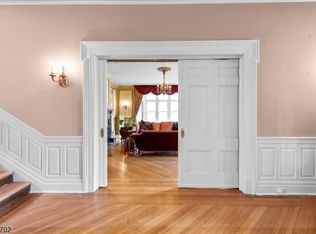
    Absolutely stunning, this fully renovated 6-bedroom, 5 full and 2 half bath raised ranch is perched on a hilltop and drenched in natural light, offering tranquility, relaxation, and a seamless connection to nature where everyday living feels like a vacation. The open layout connects expansive living spaces including outdoors, ideal for today's work-from-home lifestyle, This smart home features two solar rooftop systems, all new double-pane windows, and energy-conscious upgrades. The outdoor oasis is unmatched, with a heated in-ground pool, fully equipped pool house with kitchen and full bath, and bluestone patios perfect for dining, lounging, and outdoor movie nights.The formal yet inviting living room showcases dramatic architectural detail, a wall of windows capturing sunrise and NYC skyline sunset views Plans are available for the 3,100 SF basement, where walls, French drains, and five sump pumps are already in place. At the heart of the home is the chef's kitchen and family room, featuring custom Spanish cabinetry, high-end appliances, and a 15' x 6' island with prep sink, wine cooler, and seating for six, plus a separate dining area. A 1st fl laundry rm off the mudroom 3 distinct sleeping/work zones provide flexibility: A 1st fl primary suite w/ fireplace, dressing room, walk-in closet, & bath, plus a 1st fl bedroom w/bath a 2nd-fl south wing - 3 bedrooms and hall bath; a private north wing studio bedroom with its own staircase, bath, and sink. A garage w/ EV charger.
    38 days
    |
    666
    |
    31
    |

    Zillow last checked:

    Listing updated:

    Listed by:

    Laurena White 973-985-8637,

    Prominent Properties Sir

    Source: GSMLS,MLS#: 4033649MLS Logo

      Facts & features

      Interior

      Bedrooms & bathrooms
      • Bedrooms: 6
      • Bathrooms: 7
      • Full bathrooms: 5
      • 1/2 bathrooms: 2
      Primary bedroom
      • Description: 1st Floor, Dressing Room, Fireplace, Full Bath, Walk-In Closet
      Bedroom 1
      • Level: First
      Bedroom 2
      • Level: First
      Bedroom 3
      • Level: Second
      Primary bathroom
      • Features: Soaking Tub, Stall Shower
      Dining room
      • Features: Formal Dining Room
      • Level: First
      Family room
      • Level: First
      Kitchen
      • Features: Breakfast Bar, Kitchen Island, Pantry, Second Kitchen, Separate Dining Area
      • Level: First
      Living room
      • Level: First
      Basement
      • Features: Exercise, GarEnter, InsdEntr, PowderRm, SeeRem, Storage, Utility
      Heating
      • 2 Units, Forced Air, Natural Gas, Solar-Leased
      Cooling
      • 2 Units, Central Air
      Appliances
      • Included: Carbon Monoxide Detector, Electric Cooktop, Dishwasher, Disposal, Dryer, Kitchen Exhaust Fan, Microwave, Range/Oven-Gas, Refrigerator, Self Cleaning Oven, Wall Oven(s) - Gas, Washer, Wine Refrigerator, Gas Water Heater
      • Laundry: Laundry Room
      Features
      • Bedroom, In-Law Floorplan
      • Flooring: Marble, Stone, Tile, Wood
      • Windows: Blinds, Drapes
      • Basement: Yes,French Drain,Full,Unfinished,Walk-Out Access,Sump Pump
      • Number of fireplaces: 2
      • Fireplace features: Bedroom 1, Fireplace Equipment, Imitation, Living Room, See Remarks, Wood Burning, Master Bedroom
      Interior area
      • Total structure area: 4,700
      • Total interior livable area: 4,700 sqft

      Property

      Parking
      • Total spaces: 5
      • Parking features: 2 Car Width, Asphalt, Driveway-Exclusive, Lighted, See Remarks
      • Attached garage spaces: 2
      • Uncovered spaces: 5
      Features
      • Patio & porch: Patio
      • Exterior features: Curbs
      • Has private pool: Yes
      • Pool features: Outdoor Pool, Gunite, Heated, In Ground
      • Has spa: Yes
      • Spa features: Bath
      • Has view: Yes
      • View description: Mountain(s), Skyline
      Lot
      • Features: Corner Lot, Open Lot
      Details
      • Parcel number: 1622000800001000010003
      • Zoning description: Residential

      Construction

      Type & style
      • Home type: SingleFamily
      • Architectural style: Expanded Ranch
      • Property subtype: Single Family Residence
      Materials
      • Brick, Wood Shingle
      • Roof: Composition Shingle,See Remarks
      Condition
      • Year built: 1950
      • Major remodel year: 2014

      Utilities & green energy

      • Gas: Gas-Natural
      • Sewer: Public Sewer
      • Water: Public
      • Utilities for property: Underground Utilities, Natural Gas Connected, Fiber Optic

      Community & HOA

      Community
      • Features: Fitness Center, Kitchen Facilities
      • Security: Carbon Monoxide Detector
      • Subdivision: Gregory Estate Section
      Location
      • Region: West Orange

      Financial & listing details

      • Price per square foot: $351/sqft
      • Tax assessed value: $1,306,500
      • Annual tax amount: $34,322
      • Date on market: 6/10/2026
      • Exclusions: Living room chandelier, primary bedroom electric fireplace
      • Ownership type: Fee Simple

        Estimated market value

        Not available

        Estimated sales range

        Not available

        $5,827/mo

        Price history

        DateEventPrice
        6/26/2026Pending sale$1,650,000$351/sqft
        Source: GSMLS #4033649 Report a problem
        6/10/2026Price change$1,650,000-12.7%$351/sqft
        Source: NJMLS #26020867 Report a problem
        4/6/2026Listed for sale$1,889,000+136.1%$402/sqft
        Source: NJMLS #26011475 Report a problem
        11/21/2014Sold$800,000+290%$170/sqft
        Source: GSMLS #3177832 Report a problem
        1/17/2013Sold$205,110-26.5%$44/sqft
        Source: GSMLS #2975523 Report a problem
        10/14/2012Listing removed$279,000$59/sqft
        Source: Coldwell Banker Residential Brokerage - Wayne Office #2975523 Report a problem
        10/10/2012Listed for sale$279,000-71.4%$59/sqft
        Source: Coldwell Banker Residential Brokerage - Wayne Office #2975523 Report a problem
        12/9/2009Listing removed$974,900$207/sqft
        Source: The Lane Team, Inc - RE/MAX Village Square #2588929 Report a problem
        10/26/2008Listed for sale$974,900+77.3%$207/sqft
        Source: The Lane Team, Inc - RE/MAX Village Square #2588929 Report a problem
        4/9/2008Sold$550,000+2.8%$117/sqft
        Source: Public Record Report a problem
        12/6/2007Listed for sale$534,900$114/sqft
        Source: Number1Expert #2466182 Report a problem

        Public tax history

        YearProperty taxesTax assessment
        2025$34,322 +101.4%$1,306,500 +259%
        2024$17,045 +5.6%$363,900
        2023$16,146 +7%$363,900 +5%
        2022$15,095 +1.6%$346,700
        2021$14,853 +3%$346,700
        2020$14,426 +3%$346,700
        2019$14,000 $346,700
        2018$14,000 +3.8%$346,700
        2017$13,487 +1.9%$346,700
        2016$13,234 +2%$346,700
        2015$12,974 +2.6%$346,700
        2014$12,648 +2.9%$346,700
        2013$12,287 +1.8%$346,700
        2012$12,069 $346,700
        2011-- $346,700 +183.3%
        2010$15,358 $122,400 -48.9%
        2003-- $239,400 -4.8%
        2002-- $251,400 -7.4%
        2001-- $271,400
        Find assessor info on the county website

        Monthly payment

        Est. payment

        Payment breakdown

        Explore the cost of this home by adjusting the details. Changes won't be saved.
        All calculations are estimates and provided by Zillow, Inc. for informational purposes only. Actual amounts may vary.
        HOA fees may include property taxes on listings classified as Co-Ops. Contact the listing agent and/or owner for fee details.
        Mortgage interest rates are dependent on a number of factors, including credit score, down payment, and repayment length. Interest rate data provided by Zillow Group Marketplace, Inc. as of 1/1/1970 from various mortgage lenders with which we have lead or other similar arrangements; the Estimated Payment is an average of those rates.
        See how much you could borrow to make a competitive offer.

        Climate risks

        Neighborhood: 07052

        Getting around

        38 / 100
        Car-Dependent
        23 / 100
        Somewhat Bikeable

        Nearby schools

        GreatSchools rating
        Schools provided by the listing agent
        • Elementary: Gregory

        Source: GSMLS. This data may not be complete. We recommend contacting the local school district to confirm school assignments for this home.

        A local agent can set up tours, give advice and negotiate with sellers.

        A local lender can help you make sure your offer is ready when you are.

        Browse local experts

        Similar homes