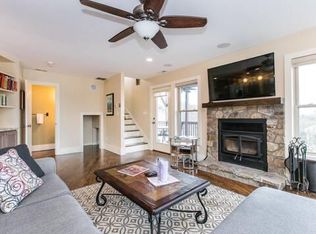
Cloud 828 | Furnished 1BR Home with Incredible City & Mountain Views | Walk to Downtown Asheville 99 Hazzard St, Asheville, NC 28801 Welcome to Cloud 828, a beautifully furnished one-bedroom home located just blocks from downtown Asheville. The name comes from the home's unique elevation the main living areas sit higher than much of downtown Asheville, creating the feeling that you're floating above the city among the trees and clouds. From nearly every window and from all three private decks, you'll enjoy amazing views of Asheville and the surrounding mountains, making this a truly special place to call home. This rental is the newer right side of a duplex, offering privacy and modern amenities while still being within walking distance of downtown. The neighboring unit has its own private entrance, porch, and parking area, and there are no shared living spaces between the two homes. Parking & Entry The home offers convenient parking including: Two parking spaces in the gravel driveway Two additional parking spaces along the street After parking, a short set of steps leads up to the covered front deck and front entrance. This deck features outdoor seating and beautiful city and mountain views, making it a great place to enjoy morning coffee or relax in the evening. Open Living Area The front door opens into a large open floor plan living room, dining area, and kitchen, designed for both comfortable living and entertaining. The living room / den area features: Comfortable sectional couch Wood-burning fireplace (backup heat source) Smart TV with Roku device Sound system Large windows with mountain and city views Natural light fills the space and gives you the feeling of being high above the city in the trees. Just off the living room is a small half bathroom with: Pedestal sink Toilet Built-in shelving for storage Window for natural light Kitchen The kitchen is open to the living area and dining room, making it easy to cook while staying connected with guests or family. Kitchen features include: Large natural stone island with seating Three bar stools Stainless steel appliances Five burner stove and oven Dishwasher Microwave Double-door refrigerator with ice maker and filtered water Soft-close cabinet doors throughout Four upper cabinets with glass fronts There is also a large walk-in pantry with built-in shelving that provides additional storage space. Inside the pantry you will find the stacked washer and dryer, which are included with the rental. Dining Area The dining room sits beside the open kitchen and living room, allowing everyone to easily interact between the spaces. The dining area includes: Large dining table with seating for up to 6 8 people Windows overlooking one of the decks and the mountains Additional Balcony Just off the living room is another private balcony with seating and a small table. This deck is not covered, making it a great place to enjoy sunshine and fresh mountain air. Upstairs Primary Bedroom Suite The upper level features a large private bedroom suite with beautiful views. Bedroom features include: Queen sized bed TV Chest of drawers and dresser Walk-in closet with built-in shelving Two hanging bars for clothes Additional closet space The attached full bathroom features: High-end tile Tub and shower combination Handheld shower with multiple spray settings Upper Deck with Views One of the highlights of Cloud 828 is the covered private deck off the bedroom. This space features: Seating with ottomans String lights Gorgeous city and mountain views It's the perfect place to unwind in the evening while overlooking Asheville. Outdoor Spaces This home includes three private decks, each offering a different outdoor experience: Front covered deck with table and chairs Main level balcony with seating and table Upper bedroom deck with seating and string lights Two of the decks are covered and one deck includes a ceiling fan for added comfort. Utilities & Amenities All utilities are included in the rent. Utilities include: High-speed wireless internet Electric heat City water and sewer Wood-burning fireplace Washer and dryer Two TVs (living room and bedroom) Rental Terms Furnished rental Available for monthly or long-term lease All utilities included Pets are allowed with a max of 2. Each pet requires a non-refundable $300 pet fee. To maintain the home in excellent condition, monthly professional cleaning is required. Monthly cleaning fee: $100 Location Cloud 828 is located just blocks from downtown Asheville, allowing you to easily enjoy everything the city has to offer. Nearby attractions include: Restaurants and breweries Music venues and nightlife Local shops and galleries Parks and greenways Blue Ridge Parkway access Despite being so close to downtown, the home's elevated position provides peaceful views, privacy, and a unique tree-top feel. Minimum 30 day rental required. Home is fully furnished. $300 nonrefundable pet fee PER PET. $100 Monthly Cleaning Required. Our cleaner will schedule with you each month.
This property is not currently displayed as for sale or rent on Zillow. This may be different from what's on other websites or public sources.