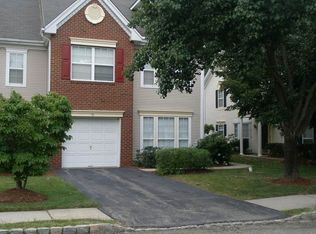
Open floor plan with a small foyer that leads into a living room open to the dining room that flows into the family room open to the kitchen. Hardwood floors downstairs with tile foyer, tile mudroom area and large tiles in the kitchen. The family room had a cathedral ceiling with a wall of high windows and the kitchen as a sliding door leading to the patio in the fenced in backyard facing the private woods. There is a utility room downstairs, a coat closet, a powder room and another storage closet. The upstairs has 3 bedrooms with one of the bedrooms being a master bedroom with a cathedral ceiling, balcony with a pretty door and two large windows, with 2 walk in closet, large master bathroom with a Jacuzzi, show stall, double sinks and double vanity separate toilet area and a linen closet. There is another linen closet in the hall with another large bathroom and two more bedrooms each with a nice sized closet. There is a pull down stairs to the large attic. There is a laundry room across from the master bathroom. beautiful window treatments are throughout the house with new double pain windows downstairs with sound proof glass and colonial grids. The decor is neutral throughout with central heat and air, recessed lights in the kitchen and living room, stainless steel appliances, large washer and dryer and new 50 gallon water heater.
This property is not currently displayed as for sale or rent on Zillow. This may be different from what's on other websites or public sources.