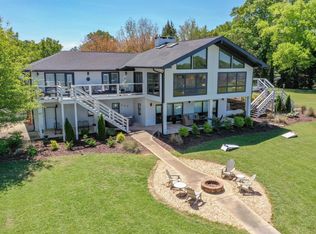
This masterfully renovated Lay Lake Retreat is poised on a highly coveted Level Lot, featuring a Concrete Seawall and unparalleled Sunset Views. Completed in October 2023, the comprehensive overhaul includes all-new plumbing, drywall, insulation, designer lighting, hvac and more. Interior shines with rich Hardwoods, Custom Tile, Gorgeous "Blue Dunes" Granite, - upgrades in every room! Desired Open-concept Great Room, Island Kitchen, and dedicated Breakfast nook; all offer stunning Lake Vistas. Main-level Master Suite with added Sunroom (wired for Hot tub), a Lux Dining Room, and a Large Utility Room. Above the oversized two-car garage—designed to accommodate large trucks or boat storage—sits an expansive fourth Guest Suite or Rec Room, which features a half bath. Extended Outdoor Living, immense Deck, Boathouse/Lift with a Swim Deck. Area attractions include Pursell Farms; Alabama's top award-winning Golf Resort with Fine Dining, Spa, Wedding Venues & more. Bass Masters Open select!
Sold for $699,997
Zillow last checked:
Listing updated:
Bought with:
Lauren Kozlowski
Keller Williams Realty Vestavia
Source: GALMLS,MLS#: 21444998
Price history
| Date | Event | Price |
|---|---|---|
| 4/7/2026 | Sold | $699,997$189/sqft |
Source:  GALMLS #21444998 Report a problem GALMLS #21444998 Report a problem | ||
| 3/16/2026 | Contingent | $699,997$189/sqft |
Source: GALMLS #21444998 Report a problem | ||
| 3/1/2026 | Listed for sale | $699,997-4.1%$189/sqft |
Source: GALMLS #21444998 Report a problem | ||
| 12/13/2025 | Listing removed | $730,000$197/sqft |
Source: GALMLS #21428366 Report a problem | ||
| 10/21/2025 | Price change | $730,000-0.7%$197/sqft |
Source: GALMLS #21428366 Report a problem | ||
| 8/27/2025 | Listed for sale | $735,000$198/sqft |
Source: GALMLS #21428366 Report a problem | ||
| 8/10/2025 | Listing removed | $735,000$198/sqft |
Source: GALMLS #21412941 Report a problem | ||
| 8/8/2025 | Listed for sale | $735,000$198/sqft |
Source: GALMLS #21412941 Report a problem | ||
| 7/28/2025 | Contingent | $735,000$198/sqft |
Source: GALMLS #21412941 Report a problem | ||
| 6/16/2025 | Price change | $735,000-2%$198/sqft |
Source: GALMLS #21412941 Report a problem | ||
| 3/21/2025 | Listed for sale | $749,900-1.3%$202/sqft |
Source: GALMLS #21412941 Report a problem | ||
| 3/13/2025 | Listing removed | -- |
Source: Owner Report a problem | ||
| 2/7/2025 | Listed for sale | $759,900-1.9%$205/sqft |
Source: Owner Report a problem | ||
| 8/19/2024 | Listing removed | $775,000$209/sqft |
Source: GALMLS #21378534 Report a problem | ||
| 7/15/2024 | Price change | $775,000-1.8%$209/sqft |
Source: GALMLS #21378534 Report a problem | ||
| 7/13/2024 | Listed for sale | $789,000$213/sqft |
Source: GALMLS #21378534 Report a problem | ||
| 7/10/2024 | Contingent | $789,000$213/sqft |
Source: GALMLS #21378534 Report a problem | ||
| 4/28/2024 | Price change | $789,000-3.2%$213/sqft |
Source: GALMLS #21378534 Report a problem | ||
| 3/10/2024 | Listed for sale | $815,000+158.7%$220/sqft |
Source: GALMLS #21378534 Report a problem | ||
| 10/6/2023 | Sold | $315,000-10%$85/sqft |
Source: GALMLS #1354588 Report a problem | ||
| 10/1/2023 | Pending sale | $349,900$94/sqft |
Source: GALMLS #1354588 Report a problem | ||
| 8/11/2023 | Listed for sale | $349,900+337.9%$94/sqft |
Source: GALMLS #1354588 Report a problem | ||
| 8/10/2023 | Sold | $79,900$22/sqft |
Source: GALMLS #1354589 Report a problem | ||
| 6/20/2023 | Contingent | $79,900$22/sqft |
Source: GALMLS #1354589 Report a problem | ||
| 6/16/2023 | Price change | $79,900-78.7%$22/sqft |
Source: GALMLS #1354589 Report a problem | ||
| 6/16/2023 | Listed for sale | $374,900+369.2%$101/sqft |
Source: GALMLS #1354588 Report a problem | ||
| 6/10/2023 | Contingent | $79,900$22/sqft |
Source: GALMLS #1354589 Report a problem | ||
| 5/19/2023 | Listed for sale | $79,900-79.6%$22/sqft |
Source: GALMLS #1354589 Report a problem | ||
| 1/19/2007 | Sold | $391,000$106/sqft |
Source: Agent Provided Report a problem | ||
Get a cash offer in 3 minutes
Find out how much your home could sell for in as little as 3 minutes with a no-obligation cash offer.
Estimated market value
$704,900
