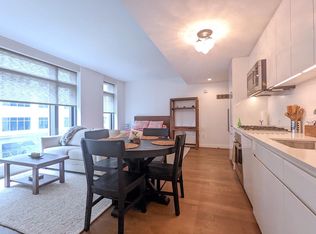
Spacious and elegantly designed two-bedroom, two-bathroom residence with parking, located at 99 Hudson St. This home features a bright, open-concept layout, highlighted by beautiful views of the New York City skyline. The modern kitchen is thoughtfully designed with abundant cabinetry and equipped with high-end appliances. The primary suite offers two generous closets and a luxurious en-suite bathroom. The second bedroom is well-proportioned and includes a sizable walk-in closet. Residents are welcomed by a stunning lobby, complete with a 24-hour doorman and concierge services that provide a true hotel-like experience.Enjoy the expansive outdoor swimming pool, host gatherings with outdoor grilling and dining areas, or spend time in the game room, lounge, or library. The thoughtfully curated amenities also includes private cabanas, a landscaped lawn, the Hudson Club Room with dining and lounge areas, a demonstration kitchen, business center, children’s playroom, screening room, golf simulator, and an outdoor dog run. For wellness and relaxation, residents have access to a full-service spa facility featuring a hot tub, dry sauna, steam room, and reservable massage treatment rooms. Perfectly positioned along the waterfront, 99 Hudson offers a lifestyle that blends luxury, convenience, and community. Conveniently located 3 blocks from the Exchange Place Path station and the Ferry.
For sale
Price cut: $125K (7/31)
$1,650,000
99 Hudson St #5408, Jersey City, NJ 07302
2beds
1,273sqft
Condominium
Built in ----
-- sqft lot
$1,634,800 Zestimate®
$1,296/sqft
$1,198/mo HOA
What's special
Modern kitchenFull-service spa facilityDry saunaTwo generous closetsPrivate cabanasSteam roomDemonstration kitchen
- 83 days |
- 318 |
- 17 |
Zillow last checked:
Listing updated:
Listed by:
XIAOLIN CUI 917-603-8067,
PROMINENT PROPERTIES SOTHEBY'S INTERNATIONAL REALTY 201-568-5668
Source: HCMLS,MLS#: 260010706
Facts & features
Interior
Bedrooms & bathrooms
- Bedrooms: 2
- Bathrooms: 2
- Full bathrooms: 2
Kitchen
- Description: 1 Kitchen
Living room
- Description: 1 Living Room
Heating
- Electric, Heat Pump
Cooling
- Central Air, Electric, Heat Pump
Appliances
- Included: Dishwasher, Microwave, Refrigerator, Washer/Dryer, Electric Oven
Features
- Terrace
- Flooring: Hardwood
Interior area
- Total structure area: 1,273
- Total interior livable area: 1,273 sqft
Property
Parking
- Parking features: 1 Car
Details
- Parcel number: 0614507000000001C5408
Construction
Type & style
- Home type: Condo
- Property subtype: Condominium
Materials
- See Remarks
Community & HOA
Community
- Features: Community Room, Elevator, Health Club, Jacuzzi, Playground, Pool, Tennis Court(s)
HOA
- HOA fee: $1,198 monthly
Location
- Region: Jersey City
Financial & listing details
- Price per square foot: $1,296/sqft
- Tax assessed value: $1,410,900
- Annual tax amount: $32,945
- Date on market: 6/3/2026
- Inclusions: WINDOW SHADES
Estimated market value
$1,634,800
$1.55M - $1.72M
$7,135/mo
Price history
| Date | Event | Price |
|---|---|---|
| 7/31/2026 | Price change | $1,650,000-7%$1,296/sqft |
Source: HCMLS #260010706 Report a problem | ||
| 6/3/2026 | Listed for sale | $1,775,000-7.2%$1,394/sqft |
Source:  NJMLS #26015049 Report a problem NJMLS #26015049 Report a problem | ||
| 4/26/2022 | Sold | $1,912,000$1,502/sqft |
Source: Public Record Report a problem | ||
| 3/28/2022 | Listing removed | -- |
Source: Zillow Rental Network Premium Report a problem | ||
| 3/24/2022 | Listed for rent | $6,500$5/sqft |
Source: Zillow Rental Network Premium #220005062 Report a problem | ||
Public tax history
| Year | Property taxes | Tax assessment |
|---|---|---|
| 2024 | $31,505 -0.6% | $1,410,900 |
| 2023 | $31,703 +72.3% | $1,410,900 +23% |
| 2022 | $18,398 | $1,147,000 |
| 2021 | $18,398 +849.9% | $1,147,000 +37.4% |
| 2020 | $1,937 | $834,700 |
Find assessor info on the county website
Monthly payment
Est. payment
Payment breakdown
Explore the cost of this home by adjusting the details. Changes won't be saved.Climate risks
Neighborhood: The Waterfront
Nearby schools
GreatSchools rating
- 10/10Cornelia F. Bradford No. 16 Elementary SchoolGrades: PK-5Distance: 0.2 mi
- 6/10Number 4 Middle SchoolGrades: 6-8Distance: 0.8 mi
- 2/10James J. Ferris High SchoolGrades: 9-12Distance: 1.1 mi
- $555,000-- bd1 ba473 sqft99 Hudson St #301, Jersey City, NJ 07302Sold

- $627,000-- bd1 ba474 sqft99 Hudson St UNIT 303, Jersey City, NJ 07302Off Market
- $644,700-- bd1 ba474 sqft99 Hudson St #403, Jersey City, NJ 07302Off Market

- $596,700-- bd1 ba474 sqft99 Hudson St #503, Jersey City, NJ 07302Off Market

- $663,200-- bd1 ba640 sqft99 Hudson St #700, Jersey City, NJ 07302Off Market
- $863,0001 bd1 ba839 sqft99 Hudson St #1101, Jersey City, NJ 07302Sold
- $1,180,0002 bd2 ba1.1k sqft99 Hudson St #1102, Jersey City, NJ 07302Sold
- $744,8001 bd1 ba758 sqft99 Hudson St UNIT 1103, Jersey City, NJ 07302For Sale
- $1,250,0002 bd2 ba1.2k sqft99 Hudson St #1106, Jersey City, NJ 07302Sold
A local agent can set up tours, give advice and negotiate with sellers.
A local lender can help you make sure your offer is ready when you are.
Similar homes
- $1,395,0002 bd2 ba1.1k sqft10 Provost St Unit 2408, Jersey City, NJ 07302For Sale
 MLS ID #260016328, BINA PATEL. HCMLS
 - $1,390,0002 bd2 ba1.1k sqftOne Jones Park, Jersey City, NJ 07302For Sale
 MLS ID #260016625, MARC S BRENNER. HCMLS
 - $1,950,0003 bd3 ba1.9k sqftMontgomery Greene, Jersey City, NJ 07302For Sale
 MLS ID #260012151, SHUANG FU. HCMLS
 - $1,225,0002 bd2 ba1.3k sqftThe A Condominiums, Jersey City, NJ 07302For Sale
 MLS ID #260015411, DAVID DEPIERRO. HCMLS
 - $1,099,9002 bd2 ba1.3k sqftThe "A" Condominiums, Jersey City, NJ 07302For SaleMLS ID #260015993, BRETT SIKORA. HCMLS
- $1,035,0002 bd2 ba1.1k sqftOne Jones Park, Jersey City, NJ 07302New ConstructionHCMLS
- $1,025,0002 bd2 ba1.1k sqftOne Jones Park, Jersey City, NJ 07302New ConstructionHCMLS
- $1,550,0002 bd2 ba1.5k sqft75 Park Ln S APT 605, Jersey City, NJ 07310For SaleMLS ID #260015330, LINXI XIAO. HCMLS
- $1,399,9982 bd3 ba1.3k sqft75 Park Lane, Jersey City, NJ 07310For SaleMLS ID #260016155, CAROLE HU. HCMLS
- $1,440,0002 bd2 ba1.1k sqftPark & Shore, Jersey City, NJ 07310For SaleMLS ID #260014875, MEGHA MOZA. HCMLS
- $1,460,0002 bd2 ba1.2k sqft75 Park Ln S APT 901, Jersey City, NJ 07310For SaleMLS ID #260011988, DANIELLE G GENOVESE. HCMLS
- $850,0001 bd1 ba744 sqft77 Hudson St APT 2303, Jersey City, NJ 07302For SaleMLS ID #260016229, JESSICA WILLIAMS. HCMLS
- $2,150,0003 bd4 ba1.7k sqftThe Galleria on Provost, Jersey City, NJ 07302New ConstructionHCMLS
- $1,465,0002 bd2 ba1.2k sqftPark & Shore, Jersey City, NJ 07310For SaleMLS ID #260014876, MEGHA MOZA. HCMLS
- $885,0002 bd1 ba850 sqftOne Jones Park, Jersey City, NJ 07302New ConstructionHCMLS
- $1,049,0001 bd1 ba915 sqft77 Hudson, Jersey City, NJ 07302For SaleMLS ID #260015641, STEPHEN FARADAY. HCMLS
- $1,395,0002 bd2 ba1.2k sqftPark & Shore, Jersey City, NJ 07310For SaleMLS ID #260014639, MEGHA MOZA. HCMLS
- $1,380,0002 bd2 ba1.1k sqftPark & Shore, Jersey City, NJ 07310For SaleMLS ID #260014638, MEGHA MOZA. HCMLS
- $1,350,0002 bd2 ba1.2k sqftPark and Shore, Jersey City, NJ 07310For SaleMLS ID #260015640, MEGHA MOZA. HCMLS
- $849,0001 bd1 ba758 sqft77 Hudson, Jersey City, NJ 07302For SaleMLS ID #260008093, XINCHUAN TIAN. HCMLS
