Skip main navigation
Sold for $1,132,500
  • $1,132,500

    99 Hunters Oak Ct., Pawleys Island, SC 29585

    4beds
    3,455sqft
    Single Family Residence
    Built in 2005
    0.59 Acres Lot
    $1,118,300 Zestimate®
    $328/sqft
    $3,640 Estimated rent

    Home value

    $1,118,300

    $1.06M - $1.17M

    $3,640/mo

    Zestimate® history
    Loading
    Loading...

    Owner options

    List your home for rent

    $3,640/mo

    Rent Zestimate®

    Find your next renter with Zillow Rental Manager. Plus, with online applications, you can quickly screen prospective tenants – for free.

    Learn more

    $3,640/mo

    Rent Zestimate®

    Refinance and save

    $5,531/mo

    Est. payment

    Refinancing to a lower rate could help reduce your monthly payments and save thousands over the life of the loan.

    See today's rates

    $5,531/mo

    Est. payment

    Explore your selling options

    Work with a Zillow partner agent

    Leverage their expertise and Zillow's premium Showcase listings to get your home seen by more buyers.

    Get started

    List with your own agent

    Get your home in front of millions of buyers by listing it on Zillow.

    Learn how to do it

    Sell it yourself

    Take full control of how buyers see your home on Zillow by listing For Sale by Owner (FSBO).

    List your home

    What's special

    Gas log fireplacePlantation shuttersTranquil pond viewsWelcoming front porchExceptional double-sized homesiteHurricane-rated garage doorOversized center island
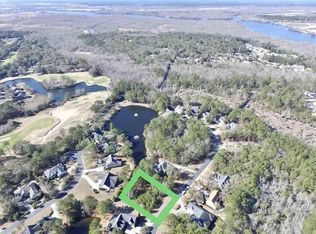
    Located within the prestigious Reserve Golf Club Community, 99 Hunters Oak Court offers a rare opportunity to own a beautifully maintained custom home on an exceptional double-sized homesite just minutes from private ocean beach access by golf cart. Framed by majestic live oaks, tranquil pond views, and professionally illuminated landscaping, this remarkable property blends privacy, elegance, and timeless Lowcountry charm. Designed for comfortable coastal living, the home showcases classic Lowcountry architecture with a welcoming front porch, durable Hardie board siding, and a new roof installed in 2024. Inside, rich hardwood flooring, crown molding, plantation shutters, soaring ceilings, and abundant natural light highlight the home’s craftsmanship and inviting atmosphere throughout. The updated gourmet kitchen serves as the heart of the home, featuring premium GE Monogram stainless steel appliances, including a 6-burner gas range with griddle, double ovens, and professional-grade ventilation hood. Granite countertops, custom soft-close 42” cabinetry, tile backsplash, oversized center island, spacious pantry, new dishwasher, and a generous breakfast nook overlooking the landscaped grounds complete this impressive space. Flowing seamlessly from the kitchen, the inviting family room features a fully equipped wet bar with wine refrigerator, custom cabinetry, granite countertops, and tile backsplash. French doors open to the expansive patio and professionally landscaped backyard with fire pit, creating the perfect setting for entertaining or relaxing outdoors. For formal gatherings, the elegant dining room showcases a tray ceiling, raised panel wainscoting, chair rail detailing, and refined architectural accents. The adjoining formal living room features a soaring cathedral ceiling, oversized remote-controlled accent windows, custom built-ins, and a gas log fireplace. French doors lead to one of the home’s most desirable features, the expansive screened porch complete with floor-to-ceiling Easy Breeze windows and retractable shades, offering year-round outdoor living with serene views of the impeccably manicured grounds. The spacious main-level primary suite serves as a peaceful retreat with a tray ceiling, large walk-in closet, private screened porch access, and a spa-inspired bath featuring a whirlpool tub, tiled walk-in shower, double vanity, linen closet, and tile flooring. A versatile front room with coffered ceilings currently serves as a den/home office. Also on the main level are a half bath and a well-appointed laundry room with utility sink, cabinetry, tile flooring, and full-size washer and dryer that convey with the sale. Upstairs, a spacious 14’ x 18’ bonus/media room with wet bar and refrigerator provides an ideal gathering space for family and guests. Three generously sized bedrooms, all with walk-in closets, offer comfortable accommodations. Two bedrooms share a Jack-and-Jill bath, while the third enjoys a private bath. The oversized attached two-car garage offers ample space for vehicles, golf cart, beach equipment, and additional storage, along with attic storage, workbench, and hurricane-rated garage door for added peace of mind. Residents of The Reserve enjoy access to a private gated golf and marina community with exclusive beach access through Litchfield by the Sea, including parking, tennis courts, sun decks, fishing and crabbing docks, showers, restrooms, and an oceanfront clubhouse. Optional memberships are available for The Reserve Golf Club, featuring the acclaimed Greg Norman-designed course and access to the McConnell Golf network. The community also offers a private marina with access to the Waccamaw River and Intracoastal Waterway, along with optional social memberships featuring pool and dining amenities. Conveniently located near exceptional dining, shopping, entertainment, water sports and more, this extraordinary property captures the very best of luxury coastal living.

    Zillow last checked:

    Listing updated:

    Listed by:

    Diane M LaBaugh Cell:843-325-3924,

    RE/MAX Executive,

    Michael LaBaugh 843-725-8218,

    RE/MAX Executive

    Bought with:

    Mariah R Johnson, 24633

    CB Sea Coast Advantage PI

    Source: CCAR,MLS#: 2612070MLS LogoOriginating MLS: Coastal Carolinas Association of Realtors

    Facts & features

    Interior

    Bedrooms & bathrooms
    • Bedrooms: 4
    • Bathrooms: 4
    • Full bathrooms: 3
    • 1/2 bathrooms: 1
    Rooms
    • Room types: Den, Foyer, Media Room, Recreation, Screened Porch, Utility Room
    Primary bedroom
    • Features: Tray Ceiling(s), Ceiling Fan(s), Linen Closet, Main Level Primary, Walk-In Closet(s)
    • Level: First
    • Dimensions: 17'3x15'4
    Bedroom 1
    • Level: Second
    • Dimensions: 17'5x12'7
    Bedroom 2
    • Level: Second
    • Dimensions: 17'2x12'3
    Bedroom 3
    • Level: Second
    • Dimensions: 12'0x12'4
    Primary bathroom
    • Features: Dual Sinks, Jetted Tub, Separate Shower, Vanity
    Dining room
    • Features: Tray Ceiling(s), Separate/Formal Dining Room
    • Dimensions: 12'4x12'4
    Family room
    • Features: Wet Bar, Ceiling Fan(s)
    Great room
    • Dimensions: 10'9x17'3
    Kitchen
    • Features: Breakfast Area, Dishwasher, Kitchen Island, Pantry, Stainless Steel Appliances, Solid Surface Counters
    • Dimensions: 14'0x12'10
    Living room
    • Features: Ceiling Fan(s), Fireplace, Vaulted Ceiling(s)
    • Dimensions: 22'10x13'9
    Other
    • Features: Bedroom on Main Level, Entrance Foyer, Game Room, Library, Utility Room
    Heating
    • Central, Electric
    Cooling
    • Central Air
    Appliances
    • Included: Double Oven, Dishwasher, Disposal, Microwave, Range, Refrigerator, Dryer, Washer
    • Laundry: Washer Hookup
    Features
    • Tray Ceiling(s), Ceiling Fan(s), Central Vacuum, Dual Sinks, Fireplace, Jetted Tub, Linen Closet, Main Level Primary, Separate Shower, Vanity, Walk-In Closet(s), Window Treatments, Bedroom on Main Level, Breakfast Area, Entrance Foyer, Kitchen Island, Stainless Steel Appliances, Solid Surface Counters
    • Flooring: Carpet, Tile, Wood
    • Doors: Insulated Doors
    • Windows: Window Treatments
    • Has fireplace: Yes
    Interior area
    • Total structure area: 4,455
    • Total interior livable area: 3,455 sqft

    Property

    Parking
    • Total spaces: 6
    • Parking features: Attached, Two Car Garage, Garage, Golf Cart Garage, Garage Door Opener
    • Attached garage spaces: 2
    Features
    • Levels: Two
    • Stories: 2
    • Patio & porch: Front Porch, Patio, Porch, Screened
    • Exterior features: Sprinkler/Irrigation, Patio
    • Has spa: Yes
    • Has view: Yes
    • View description: Lake
    • Has water view: Yes
    • Water view: Lake
    • Waterfront features: Pond, River Access
    Lot
    • Size: 0.59 Acres
    • Features: Near Golf Course, Lake Front, Pond on Lot
    Details
    • Additional parcels included: 040195O1150000,
    • Parcel number: 040195O1140000
    • Zoning: PD
    • Special conditions: None

    Construction

    Type & style
    • Home type: SingleFamily
    • Property subtype: Single Family Residence
    Materials
    • HardiPlank Type, Wood Frame
    • Foundation: Slab
    Condition
    • Resale
    • Year built: 2005

    Utilities & green energy

    • Water: Public, Private, Well
    • Utilities for property: Cable Available, Electricity Available, Phone Available, Sewer Available, Underground Utilities, Water Available
    Green energy
    • Energy efficient items: Doors, Windows

    Community & HOA

    Community
    • Features: Beach, Boat Facilities, Clubhouse, Golf Carts OK, Gated, Private Beach, Recreation Area, Tennis Court(s), Golf, Long Term Rental Allowed
    • Security: Gated Community, Smoke Detector(s), Security Service
    • Subdivision: The Reserve
    HOA
    • Has HOA: Yes
    • Amenities included: Beach Rights, Boat Ramp, Clubhouse, Gated, Owner Allowed Golf Cart, Private Membership, Pet Restrictions, Security, Tennis Court(s)
    • Services included: Association Management, Common Areas, Internet, Legal/Accounting, Recreation Facilities, Security
    • HOA fee: $318 monthly
    Location
    • Region: Pawleys Island

    Financial & listing details

    • Price per square foot: $328/sqft
    • Tax assessed value: $873,700
    • Annual tax amount: $8,470
    • Date on market: 5/9/2026
    • Electric utility on property: Yes

    Price history

    DateEventPrice
    7/23/2026Sold$1,132,500-2.8%$328/sqft
    Source: CCAR #2612070 Report a problem
    6/11/2026Pending sale$1,165,000$337/sqft
    Source: CCAR #2612070 Report a problem
    5/22/2026Price change$1,165,000-4.9%$337/sqft
    Source: CCAR #2612070 Report a problem
    5/9/2026Listed for sale$1,225,000+122.7%$355/sqft
    Source: CCAR #2612070 Report a problem
    12/9/2011Sold$550,000+392.4%$159/sqft
    Source: Public Record Report a problem
    10/27/2004Sold$111,700$32/sqft
    Source: Public Record Report a problem

    Public tax history

    YearProperty taxesTax assessment
    2025$8,470 +6.7%$35,804 +15%
    2024$7,938 +2.9%$31,130
    2023$7,717 +6.1%$31,130
    2022$7,270 +3.2%$31,130 0%
    2021$7,043 +0.1%$31,134 +50%
    2020$7,033 $20,756 +2.4%
    2019-- $20,272
    2018$6,334 -5.3%--
    2017$6,685 +5.5%$30,408
    2016$6,334 $30,408
    2015-- --
    2014-- $539,100
    2012$5,801 $539,100 +12.5%
    2011-- $479,100
    2010-- $479,100 +3.5%
    2009-- $462,800 +5.7%
    2008-- $437,800
    2007-- $437,800 +386.4%
    2005-- $90,000
    Find assessor info on the county website

    Neighborhood: Litchfield Beach

    Nearby schools

    GreatSchools rating
    Schools provided by the listing agent
    • Elementary: Waccamaw Elementary School
    • Middle: Waccamaw Middle School
    • High: Waccamaw High School

    Source: CCAR. This data may not be complete. We recommend contacting the local school district to confirm school assignments for this home.

    Get a cash offer in 3 minutes
    Find out how much your home could sell for in as little as 3 minutes with a no-obligation cash offer.
    Estimated market value
    $1,118,300
    Get a cash offer in 3 minutes
    Find out how much your home could sell for in as little as 3 minutes with a no-obligation cash offer.
    Estimated market value
    $1,118,300