Skip main navigation
Pending
  • $474,900

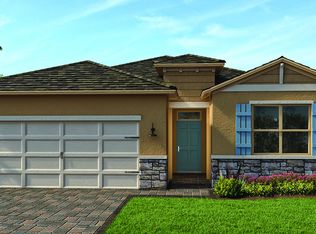
    99 Huntington Pl, Ormond Beach, FL 32174

    3beds
    2,238sqft
    : 
    Loading
    Get pre-qualified
    Single Family Residence, Residential
    Built in 2022
    0.26 Acres Lot
    $462,600 Zestimate®
    $212/sqft
    $445/mo HOA

    What's special

    Large center islandDesigner touchesWalk-in corner pantryFour generous bedroomsGranite countertopsSpacious family roomChef-inspired kitchen
    Welcome to Huntington Green at Hunters Ridge—where luxury meets serene 55+ living. Don't miss this better than new gem in the highly sought-after Huntington Green at Hunters Ridge community. Nestled on one of the largest, most private lots, this home offers unmatched tranquility, stunning ground-level views of nature and the lake, and effortless low-maintenance living. As you step inside, you'll notice beautiful tile flooring that flows through the main living spaces, complemented by upgraded lighting, designer touches, and granite countertops. The open, airy layout is ideal for quiet relaxation or entertaining. The chef-inspired kitchen features a large center island, stainless steel appliances, a walk-in corner pantry, and granite countertops, all overlooking the spacious family room. Off the living area, you'll find an oversized screened-in patio—your outdoor retreat for savoring morning coffee while enjoying peaceful lake and nature views. It's the perfect spot for true Florida indoor-outdoor living in complete privacy. This home offers four generous bedrooms, two bathrooms, and a roomy laundry/mud area with abundant storage and counter space for daily tasks. The luxurious primary suite is a personal sanctuary with dual walk-in closets, a spa-like en-suite bathroom featuring granite vanities, a walk-in shower, and a private water closet. The expansive backyard holds endless potential for a private pool or customized outdoor living space, all framed by lush landscaping and natural surroundings. Residents of Huntington Green enjoy a comprehensive HOA that covers lawn care, mulching, cable & internet, pest control, and exterior maintenance (including painting and pressure washing). Community amenities include two pools, a fitness center, tennis court, playground, and beautifully maintained common areas. This home feels brand-new thanks to thoughtful upgrades, but without the wait. With its blend of privacy, luxurious finishes, and an unbeatable location, this home is a rare find in one of the area's premier 55+ communities. Schedule your private tour today and experience the serene lifestyle Huntington Green offers.
    236 days
    |
    63
    |
    4
    |

    Zillow last checked:

    Listing updated:

    Listed by:

    Carrie Shawfield 407-963-7749,

    Shawfield Realty Group,

    Lisa Tringali 407-558-8713

    Source: DBAMLS,MLS#: 1220306MLS Logo

      Facts & features

      Interior

      Bedrooms & bathrooms
      • Bedrooms: 3
      • Bathrooms: 2
      • Full bathrooms: 2
      Bedroom 1
      • Description: Master Suite
      • Level: Main
      • Area: 285 Square Feet
      • Dimensions: 15.00 x 19.00
      Bedroom 2
      • Level: Main
      • Area: 132 Square Feet
      • Dimensions: 11.00 x 12.00
      Bedroom 3
      • Level: Main
      • Area: 132 Square Feet
      • Dimensions: 12.00 x 11.00
      Kitchen
      • Level: Main
      • Area: 221 Square Feet
      • Dimensions: 13.00 x 17.00
      Living room
      • Level: Main
      • Area: 525 Square Feet
      • Dimensions: 25.00 x 21.00
      Office
      • Level: Main
      • Area: 156 Square Feet
      • Dimensions: 12.00 x 13.00
      Heating
      • Central
      Cooling
      • Central Air
      Appliances
      • Included: Washer, Refrigerator, Microwave, Dryer, Disposal, Dishwasher
      • Laundry: In Unit
      Features
      • Built-in Features, Ceiling Fan(s), Kitchen Island, Open Floorplan, Primary Bathroom -Tub with Separate Shower, Primary Downstairs, Split Bedrooms, Vaulted Ceiling(s), Walk-In Closet(s)
      • Flooring: Carpet, Tile
      Interior area
      • Total interior livable area: 2,238 sqft

      Property

      Parking
      • Total spaces: 2
      • Parking features: Attached, Garage
      • Attached garage spaces: 2
      Features
      • Levels: One
      • Stories: 1
      • Patio & porch: Porch, Rear Porch
      • Exterior features: Fire Pit
      • Fencing: Fenced,Wrought Iron
      • Has view: Yes
      • View description: Pond, Trees/Woods, Water
      • Has water view: Yes
      • Water view: Pond,Water
      • Waterfront features: Pond
      Lot
      • Size: 0.26 Acres
      Details
      • Parcel number: 2214310255000000780

      Construction

      Type & style
      • Home type: SingleFamily
      • Property subtype: Single Family Residence, Residential
      Materials
      • Stone Veneer, Stucco
      • Foundation: Block
      • Roof: Shingle
      Condition
      • New construction: No
      • Year built: 2022

      Utilities & green energy

      • Sewer: Public Sewer
      • Water: Public
      • Utilities for property: Cable Available, Electricity Connected, Sewer Connected, Water Connected

      Community & HOA

      Community
      • Security: Security System Owned
      • Senior community: Yes
      • Subdivision: Hunters Ridge
      HOA
      • Has HOA: Yes
      • Amenities included: Cable TV, Clubhouse, Fitness Center, Jogging Path, Park, Pickleball, Playground, Pool, Tennis Court(s)
      • Services included: Cable TV, Maintenance Grounds, Maintenance Structure
      • HOA fee: $1,100 quarterly
      • HOA name: Hunters Ridge & Huntington Village (Vesta Prop)
      • Second HOA fee: $234 quarterly
      Location
      • Region: Ormond Beach

      Financial & listing details

      • Price per square foot: $212/sqft
      • Tax assessed value: $359,210
      • Annual tax amount: $6,124
      • Date on market: 11/23/2025
      • Listing terms: Cash,Conventional,FHA,VA Loan
      • Electric utility on property: Yes
      • Road surface type: Asphalt

        Estimated market value

        $462,600

        $439,000 - $486,000

        $2,810/mo

        Price history

        DateEventPrice
        7/8/2026Contingent$474,900$212/sqft
        Source: Stellar MLS #O6359543 Report a problem
        4/21/2026Pending sale$474,900$212/sqft
        Source: Stellar MLS #O6359543 Report a problem
        3/24/2026Price change$474,900-2.1%$212/sqft
        Source: DBAMLS #1220306 Report a problem
        1/19/2026Price change$484,900-3%$217/sqft
        Source: Stellar MLS #O6359543 Report a problem
        11/18/2025Listed for sale$499,700+13.6%$223/sqft
        Source: Stellar MLS #O6359543 Report a problem
        11/3/2022Sold$440,000$197/sqft
        Source: Public Record Report a problem

        Public tax history

        YearProperty taxesTax assessment
        2024$6,553 -5.1%$359,210 -6.3%
        2023$6,902 +108.8%$383,373 +379.2%
        2022$3,306 +1.5%$80,000 +8.1%
        2021$3,257 $74,000
        Find assessor info on the county website

        Monthly payment

        Est. payment

        Payment breakdown

        Explore the cost of this home by adjusting the details. Changes won't be saved.
        All calculations are estimates and provided by Zillow, Inc. for informational purposes only. Actual amounts may vary.
        HOA fees may include property taxes on listings classified as Co-Ops. Contact the listing agent and/or owner for fee details.
        Mortgage interest rates are dependent on a number of factors, including credit score, down payment, and repayment length. Interest rate data provided by Zillow Group Marketplace, Inc. as of 1/1/1970 from various mortgage lenders with which we have lead or other similar arrangements; the Estimated Payment is an average of those rates.
        See how much you could borrow to make a competitive offer.

        Climate risks

        Neighborhood: 32174

        Getting around

        0 / 100
        Car-Dependent
        26 / 100
        Somewhat Bikeable

        Nearby schools

        GreatSchools rating

        A local agent can set up tours, give advice and negotiate with sellers.

        A local lender can help you make sure your offer is ready when you are.

        Browse local experts

        Similar homes