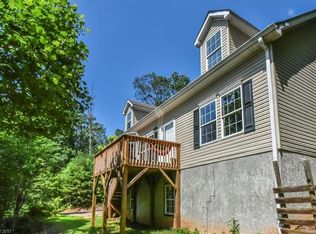
Located in a quiet, wooded setting just minutes from town, this versatile 3 bed/3 bath home offers the perfect blend of space, flexibilityand peaceful mountain living. There's no shortage of room to spread out with over 2000 sqft of living space, including THREE spacious bonus rooms. The main level features a split floor plan w/open layout and cozy stone fireplace. The kitchen has been refreshed with stainless steel appliances and updated lighting. Other updates include refreshed bathrooms, fresh paint, and new carpet throughout. The partially finished heated basement includes a separate entrance and roughed in plumbing, ready to become a guest suite, home office, workshop, or additional living space. Outside, enjoy two large decks perfect for casual entertaining and 2 fenced areas for pets or play. High-speed internet available, making remote work easy. If you are looking for space, flexibility and a natural setting that keeps you close to town, this property is well worth a look.
Closed
$320,000
99 Indian Hill Dr, Leicester, NC 28748
3beds
2,082sqft
Modular
Built in 2004
0.66 Acres Lot
$309,000 Zestimate®
$154/sqft
$2,715 Estimated rent
Home value
$309,000
$281,000 - $337,000
$2,715/mo
Zestimate® history
Owner options
List your home for rent
$2,715/mo
Rent Zestimate®
Find your next renter with Zillow Rental Manager. Plus, with online applications, you can quickly screen prospective tenants – for free.
$2,715/mo
Rent Zestimate®
Refinance and save
$1,906/mo
Est. payment
Refinancing to a lower rate could help reduce your monthly payments and save thousands over the life of the loan.
$1,906/mo
Est. payment
Explore your selling options
Work with a Zillow partner agent
Leverage their expertise and Zillow's premium Showcase listings to get your home seen by more buyers.
Get startedList with your own agent
Get your home in front of millions of buyers by listing it on Zillow.
Learn how to do itSell it yourself
Take full control of how buyers see your home on Zillow by listing For Sale by Owner (FSBO).
List your homeWhat's special
Cozy stone fireplacePartially finished heated basementSeparate entranceRoughed in plumbingSpacious bonus roomsFresh paintUpdated lighting
Zillow last checked:
Listing updated:
Listed by:
Jared McKnight jaredm@uniquecollective.us,
Unique: A Real Estate Collective,
Richard Lindau,
Unique: A Real Estate Collective
Bought with:
Tyler Greer
Keller Williams Mtn Partners, LLC
Source: Canopy MLS as distributed by MLS GRID,MLS#: 4273750
Facts & features
Interior
Bedrooms & bathrooms
- Bedrooms: 3
- Bathrooms: 3
- Full bathrooms: 3
- Main level bedrooms: 3
Primary bedroom
- Level: Main
Bedroom s
- Level: Main
Bathroom full
- Level: Main
Bathroom full
- Level: Main
Bonus room
- Level: Upper
Dining area
- Level: Main
Kitchen
- Level: Main
Laundry
- Level: Main
Living room
- Level: Main
Other
- Level: Upper
Heating
- Ductless, Heat Pump
Cooling
- Ceiling Fan(s), Central Air, Heat Pump
Appliances
- Included: Dishwasher, Electric Oven, Electric Range, Microwave, Refrigerator, Washer
- Laundry: Main Level
Features
- Basement: Unfinished
- Fireplace features: Living Room, Propane
Interior area
- Total structure area: 2,082
- Total interior livable area: 2,082 sqft
- Finished area above ground: 2,082
- Finished area below ground: 0
Property
Parking
- Total spaces: 1
- Parking features: Driveway, Attached Garage
- Attached garage spaces: 1
- Has uncovered spaces: Yes
Features
- Levels: One and One Half
- Stories: 1.5
- Patio & porch: Deck, Front Porch, Side Porch
- Fencing: Fenced
Lot
- Size: 0.66 Acres
Details
- Additional structures: Outbuilding
- Parcel number: 878297243200000
- Zoning: OU
- Special conditions: Standard
Construction
Type & style
- Home type: SingleFamily
- Architectural style: Cape Cod
- Property subtype: Modular
Materials
- Vinyl
Condition
- New construction: No
- Year built: 2004
Utilities & green energy
- Sewer: Septic Installed
- Water: Well
Community & HOA
Community
- Subdivision: Indian Hill
Location
- Region: Leicester
Financial & listing details
- Price per square foot: $154/sqft
- Tax assessed value: $304,900
- Date on market: 7/12/2025
- Cumulative days on market: 34 days
- Listing terms: Cash,Conventional,FHA
- Road surface type: Dirt, Gravel
Price history
| Date | Event | Price |
|---|---|---|
| 9/5/2025 | Sold | $320,000-2.7%$154/sqft |
Source:  Canopy MLS as distributed by MLS GRID #4273750 Report a problem Canopy MLS as distributed by MLS GRID #4273750 Report a problem | ||
| 8/8/2025 | Price change | $329,000-1.8%$158/sqft |
Source: Canopy MLS as distributed by MLS GRID #4273750 Report a problem | ||
| 7/12/2025 | Listed for sale | $335,000+11.7%$161/sqft |
Source: Canopy MLS as distributed by MLS GRID #4273750 Report a problem | ||
| 4/14/2022 | Sold | $300,000-6.3%$144/sqft |
Source: Canopy MLS as distributed by MLS GRID #3826608 Report a problem | ||
| 3/13/2022 | Contingent | $320,000$154/sqft |
Source: Canopy MLS as distributed by MLS GRID #3826608 Report a problem | ||
| 3/9/2022 | Price change | $320,000-1.5%$154/sqft |
Source: Canopy MLS as distributed by MLS GRID #3826608 Report a problem | ||
| 3/2/2022 | Price change | $325,000-7.1%$156/sqft |
Source: Canopy MLS as distributed by MLS GRID #3826608 Report a problem | ||
| 2/16/2022 | Listed for sale | $350,000+61.3%$168/sqft |
Source: Canopy MLS as distributed by MLS GRID #3826608 Report a problem | ||
| 10/16/2017 | Sold | $217,000$104/sqft |
Source: Canopy MLS as distributed by MLS GRID #3304108 Report a problem | ||
Public tax history
Tax history is unavailable.
Neighborhood: 28748
Nearby homes
- $320,0005 bd3 ba3.4k sqft99 Indian Hills Dr, Leicester, NC 28748Sold
- $342,7002 bd2 ba1.2k sqft230 Indian Ridge Dr, Leicester, NC 28748Off Market
- $101,900-- bd-- ba1k sqft226 Indian Ridge Dr, Leicester, NC 28748Off Market
- $356,3003 bd2 ba1.5k sqft98 Indian Hills Dr, Leicester, NC 28748Off Market
- $67,500-- bd-- ba1.5k sqft229 Indian Ridge Dr, Leicester, NC 28748Off Market
- $369,8003 bd3 ba2.1k sqft106 Indian Hills Dr, Leicester, NC 28748Off Market
- $41,600-- bd-- ba-- sqft90 Indian Hill Dr, Leicester, NC 28748Off Market
- $40,700-- bd-- ba-- sqft90 Indian Hill Dr, Leicester, NC 28748Off Market
Nearby schools
GreatSchools rating
- 5/10Leicester ElementaryGrades: PK-4Distance: 3 mi
- 6/10Clyde A Erwin Middle SchoolGrades: 7-8Distance: 8.1 mi
- 2/10Clyde A Erwin HighGrades: PK,9-12Distance: 8.2 mi
Schools provided by the listing agent
- Elementary: Leicester/Eblen
- Middle: Clyde A Erwin
- High: Clyde A Erwin
Source: Canopy MLS as distributed by MLS GRID. This data may not be complete. We recommend contacting the local school district to confirm school assignments for this home.


Get pre-qualified for a loan
At Zillow Home Loans, we can pre-qualify you in as little as 5 minutes with no impact to your credit score.An equal housing lender. NMLS #10287.
Sell for more on Zillow
Get a Zillow Showcase℠ listing at no additional cost and you could sell for .
$309,000
2% more
+$6,180
With Zillow Showcase(estimated)
$315,180
- North Carolina
- Buncombe County
- Leicester
- 28748
- 99 Indian Hill Dr
Nearby cities
Nearby zip codes
Other Leicester Topics
