Skip main navigation
Closed
  • $692,500

    99 Indigo Dr, Dyer, IN 46311

    5beds
    4,471sqft
    Single Family Residence
    Built in 2004
    0.28 Acres Lot
    $719,200 Zestimate®
    $155/sqft
    $3,686 Estimated rent

    Home value

    $719,200

    $654,000 - $791,000

    $3,686/mo

    Zestimate® history
    Loading
    Loading...

    Owner options

    List your home for rent

    $3,686/mo

    Rent Zestimate®

    Find your next renter with Zillow Rental Manager. Plus, with online applications, you can quickly screen prospective tenants – for free.

    Learn more

    $3,686/mo

    Rent Zestimate®

    Refinance and save

    $3,493/mo

    Est. payment

    Refinancing to a lower rate could help reduce your monthly payments and save thousands over the life of the loan.

    See today's rates

    $3,493/mo

    Est. payment

    Explore your selling options

    Work with a Zillow partner agent

    Leverage their expertise and Zillow's premium Showcase listings to get your home seen by more buyers.

    Get started

    List with your own agent

    Get your home in front of millions of buyers by listing it on Zillow.

    Learn how to do it

    Sell it yourself

    Take full control of how buyers see your home on Zillow by listing For Sale by Owner (FSBO).

    List your home

    What's special

    Fully finished basementGuest suiteSpacious master suiteWater viewsPanoramic pond viewsSpa-like bathSerene waterfront lot
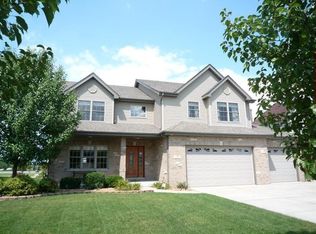
    Enjoy peaceful pond views and timeless craftsmanship in this custom-built 5-bed, 4-bath brick home, perfectly positioned on a serene waterfront lot in Dyer. Built in 2004 with 2x6 exterior walls, Pella windows, solid oak doors and trim, and modern updates throughout, this home combines quality construction with everyday comfort. They do not make homes of this quality anymore! The main floor features soaring ceilings, hardwood floors, and a remodeled kitchen with granite/quartzite surfaces, stainless appliances, and panoramic pond views. A flexible main-level bedroom/office and full bath offer convenience for guests or work-from-home needs. Upstairs, the spacious master suite boasts water views, a spa-like bath with heated floors, and a walk-in closet. Two additional spacious bedrooms share a Jack & Jill bath, and the conveniently located upstairs laundry room includes newer appliances and smart design touches. The fully finished basement adds a granite bar, guest suite, full bath, and a second staircase to the garage for a convenient private exit for guests or live in relatives. A three-car garage with custom Higgins doors and Wi-Fi-enabled security adds both style and functionality. With recent HVAC, appliance, and sump/ejector pump updates, this home is move-in ready and built to last. This small description does not do this meticulously detailed custom home justice. You will just have to experience it for yourself!

    Zillow last checked:

    Listing updated:

    Listed by:

    Anthony Janiga,

    McColly Real Estate 219-322-5508

    Bought with:

    Janina Kendrick, RB21000954

    Luxe Living Realty INC

    Source: NIRA as distributed by MLS GRID,MLS#: 824919MLS Logo

    Facts & features

    Interior

    Bedrooms & bathrooms
    • Bedrooms: 5
    • Bathrooms: 4
    • Full bathrooms: 4
    Rooms
    • Room types: Bedroom 2, Primary Bedroom, Bedroom 5, Bedroom 4, Bedroom 3
    Primary bedroom
    • Area: 240
    • Dimensions: 15.0 x 16.0
    Bedroom 2
    • Area: 154
    • Dimensions: 11.0 x 14.0
    Bedroom 3
    • Area: 240
    • Dimensions: 15.0 x 16.0
    Bedroom 4
    • Area: 132
    • Dimensions: 11.0 x 12.0
    Bedroom 5
    • Area: 225
    • Dimensions: 15.0 x 15.0
    Heating
    • Forced Air, Natural Gas
    Appliances
    • Included: Dishwasher, Range Hood, Washer, Stainless Steel Appliance(s), Refrigerator, Microwave, Dryer, Disposal
    • Laundry: Gas Dryer Hookup, Upper Level, Washer Hookup, Laundry Room
    Features
    • Cathedral Ceiling(s), Pantry, Walk-In Closet(s), Stone Counters, Soaking Tub, Recessed Lighting, Kitchen Island, High Ceilings, Granite Counters, Double Vanity, Crown Molding, Ceiling Fan(s)
    • Windows: Blinds, Wood Frames
    • Basement: Finished
    • Number of fireplaces: 1
    • Fireplace features: Gas, Wood Burning
    Interior area
    • Total structure area: 4,471
    • Total interior livable area: 4,471 sqft
    • Finished area above ground: 2,954

    Property

    Parking
    • Total spaces: 3
    • Parking features: Attached, Concrete, Garage Door Opener
    • Attached garage spaces: 3
    Features
    • Levels: Two
    • Patio & porch: Patio
    • Exterior features: None
    • Pool features: None
    • Has view: Yes
    • View description: Pond, Water
    • Has water view: Yes
    • Water view: Pond,Water
    • Waterfront features: Pond
    Lot
    • Size: 0.28 Acres
    • Features: Landscaped
    Details
    • Parcel number: 451024301013000034
    • Zoning description: residential
    • Special conditions: None

    Construction

    Type & style
    • Home type: SingleFamily
    • Property subtype: Single Family Residence
    Condition
    • New construction: No
    • Year built: 2004

    Utilities & green energy

    • Electric: 100 Amp Service
    • Sewer: Public Sewer
    • Water: Public
    • Utilities for property: Electricity Connected, Water Connected, Natural Gas Connected

    Community & HOA

    Community
    • Security: Carbon Monoxide Detector(s), Security Lights, Smoke Detector(s)
    • Subdivision: Highpoint Prairie Un 1
    HOA
    • Has HOA: No
    Location
    • Region: Dyer

    Financial & listing details

    • Price per square foot: $155/sqft
    • Tax assessed value: $487,200
    • Annual tax amount: $5,742
    • Date on market: 7/25/2025
    • Listing agreement: Exclusive Right To Sell
    • Listing terms: Cash,VA Loan,Conventional

    Price history

    DateEventPrice
    9/8/2025Sold$692,500+1.8%$155/sqft
    Source: NIRA as distributed by MLS GRID #824919 Report a problem
    8/2/2025Pending sale$680,000$152/sqft
    Source: NIRA as distributed by MLS GRID #824919 Report a problem
    7/25/2025Listed for sale$680,000$152/sqft
    Source: NIRA as distributed by MLS GRID #824919 Report a problem

    Public tax history

    YearProperty taxesTax assessment
    2025$6,088 +6%$530,800 +3.8%
    2024$5,742 +3.8%$511,300 +4.9%
    2023$5,534 +7.6%$487,200 +8.2%
    2022$5,145 +1.5%$450,400 +5.1%
    2021$5,068 +2.9%$428,500 +2.7%
    2020$4,925 -0.8%$417,100 +5.6%
    2019$4,963 +10.2%$395,100 +3.1%
    2018$4,505 +7.4%$383,300 +2.1%
    2017$4,194 $375,300 +3.7%
    2016$4,194 -2.2%$361,800 -2.2%
    2014$4,288 -11.3%$370,100 -8.7%
    2013$4,834 -11.8%$405,500 -1%
    2012$5,482 +15.5%$409,500 +0.2%
    2011$4,747 -5.2%$408,500 +4.5%
    2010$5,006 $390,900 -4.3%
    2009-- $408,500 +9%
    2007-- $374,900 +27.4%
    2006-- $294,300
    Find assessor info on the county website

    Neighborhood: 46311

    Nearby schools

    GreatSchools rating
    Get a cash offer in 3 minutes
    Find out how much your home could sell for in as little as 3 minutes with a no-obligation cash offer.
    Estimated market value
    $719,200
    Get a cash offer in 3 minutes
    Find out how much your home could sell for in as little as 3 minutes with a no-obligation cash offer.
    Estimated market value
    $719,200