Skip main navigation
Sold for $353,000
  • $353,000

    99 Ivy Street, West Haven, CT 06516

    3beds
    1,030sqft
    Single Family Residence
    Built in 1950
    4,791 Square Feet Lot
    $410,800 Zestimate®
    $343/sqft
    $3,108 Estimated rent

    Home value

    $410,800

    $390,000 - $431,000

    $3,108/mo

    Zestimate® history
    Loading
    Loading...

    Owner options

    List your home for rent

    $3,108/mo

    Rent Zestimate®

    Find your next renter with Zillow Rental Manager. Plus, with online applications, you can quickly screen prospective tenants – for free.

    Learn more

    $3,108/mo

    Rent Zestimate®

    Refinance and save

    $2,542/mo

    Est. payment

    Refinancing to a lower rate could help reduce your monthly payments and save thousands over the life of the loan.

    See today's rates

    $2,542/mo

    Est. payment

    Explore your selling options

    Work with a Zillow partner agent

    Leverage their expertise and Zillow's premium Showcase listings to get your home seen by more buyers.

    Get started

    List with your own agent

    Get your home in front of millions of buyers by listing it on Zillow.

    Learn how to do it

    Sell it yourself

    Take full control of how buyers see your home on Zillow by listing For Sale by Owner (FSBO).

    List your home

    What's special

    Moveable gas fireplaceAdditional storage spaceBradley point parkHardwood floors throughoutPull-down atticHalf bath
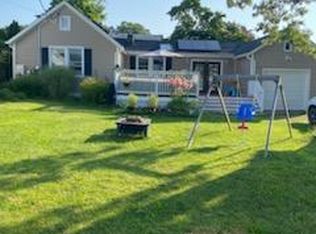
    *MULTIPLE OFFERS ~ HIGHEST & BEST DUE MONDAY, NOV 6TH by 7pm* West Shore beach living at its best without the worries of flood insurance! Here is your perfect opportunity to live two blocks from the sandy beaches of Long Island Sound, Bradley Point Park, West Haven's Boardwalk, and some of the best restaurants that West Haven has to offer. NEW ON-DEMAND GAS FURNACE; NEW ROOF; NEW SOLAR PANELS (lease is just $64/mo); HARDWOOD FLOORS THROUGHOUT; and a ONE CAR GARAGE are just some of the features this home offers. Upon walking through the front door you will step into the living room which offers hardwood floors, a moveable gas fireplace, and a spacious coat closet. The living room opens to the dining room & kitchen areas where you will find oak cabinets accented with stainless steel appliances. The kitchen leads you to the lower level partial finished basement with half bath and laundry. There's also a side entry door that will bring you to the outdoor breezeway which allows access to the rear yard and garage. The upper level offers a spacious primary bedroom along with two additional bedrooms and a full bath. Did we mention that there are hardwood floors throughout? In the upper hall you will find additional storage space along with a pull-down attic. Fenced in rear yard is private and perfect for entertaining. You can enjoy the fire pit throughout the year. West Haven Train Station is close by!

    Zillow last checked:

    Listing updated:

    Listed by:

    Karen Kline 203-535-5706,

    Coldwell Banker Realty 203-795-6000

    Bought with:

    Masooma Z. Ali, REB.0790459

    Connecticut Choice Realty

    Source: Smart MLS,MLS#: 170607662MLS Logo

    Facts & features

    Interior

    Bedrooms & bathrooms
    • Bedrooms: 3
    • Bathrooms: 2
    • Full bathrooms: 1
    • 1/2 bathrooms: 1
    Primary bedroom
    • Features: Ceiling Fan(s), Hardwood Floor
    • Level: Upper
    Bedroom
    • Features: Hardwood Floor
    • Level: Upper
    Bedroom
    • Features: Hardwood Floor
    • Level: Upper
    Bathroom
    • Features: Tub w/Shower, Tile Floor
    • Level: Upper
    Bathroom
    • Level: Lower
    Dining room
    • Features: Hardwood Floor
    • Level: Main
    Kitchen
    • Features: Hardwood Floor
    • Level: Main
    Living room
    • Features: Bay/Bow Window, Ceiling Fan(s), Hardwood Floor
    • Level: Main
    Rec play room
    • Level: Lower
    Heating
    • Baseboard, Radiator, Natural Gas
    Cooling
    • Ceiling Fan(s)
    Appliances
    • Included: Gas Range, Microwave, Refrigerator, Dishwasher, Washer, Dryer, Tankless Water Heater
    • Laundry: Lower Level
    Features
    • Windows: Thermopane Windows
    • Basement: Full,Partially Finished,Interior Entry
    • Attic: Pull Down Stairs,Floored,Storage
    • Has fireplace: No
    Interior area
    • Total structure area: 1,030
    • Total interior livable area: 1,030 sqft
    • Finished area above ground: 1,030

    Property

    Parking
    • Total spaces: 2
    • Parking features: Detached, Off Street, Garage Door Opener, Driveway
    • Garage spaces: 1
    • Has uncovered spaces: Yes
    Features
    • Patio & porch: Deck
    • Exterior features: Breezeway, Garden, Rain Gutters, Sidewalk
    • Waterfront features: Walk to Water
    Lot
    • Size: 4,791 Square Feet
    • Features: Level
    Details
    • Additional structures: Shed(s)
    • Parcel number: 1420637
    • Zoning: R2

    Construction

    Type & style
    • Home type: SingleFamily
    • Architectural style: Colonial
    • Property subtype: Single Family Residence
    Materials
    • Vinyl Siding
    • Foundation: Concrete Perimeter
    • Roof: Asphalt
    Condition
    • New construction: No
    • Year built: 1950
    Details
    • Warranty included: Yes

    Utilities & green energy

    • Sewer: Public Sewer
    • Water: Public
    Green energy
    • Energy efficient items: Windows
    • Energy generation: Solar

    Community & HOA

    Community
    • Features: Basketball Court, Bocci Court, Playground, Near Public Transport, Tennis Court(s)
    • Subdivision: West Shore
    HOA
    • Has HOA: No
    Location
    • Region: West Haven

    Financial & listing details

    • Price per square foot: $343/sqft
    • Tax assessed value: $136,150
    • Annual tax amount: $6,140
    • Date on market: 12/15/2023
    • Exclusions: REFRIGERATOR IN BASEMENT; BOSE SPEAKERS IN BASEMENT

    Price history

    DateEventPrice
    12/14/2023Sold$353,000+3.9%$343/sqft
    Source: Smart MLS #170607662 Report a problem
    11/7/2023Pending sale$339,900$330/sqft
    Source: Smart MLS #170607662 Report a problem
    11/3/2023Listed for sale$339,900+94.2%$330/sqft
    Source: Smart MLS #170607662 Report a problem
    7/6/2015Sold$175,000$170/sqft
    Source: Smart MLS #N354574 Report a problem
    4/13/2015Sold$175,000-10.2%$170/sqft
    Source: Public Record Report a problem
    9/11/2014Price change$194,900-2.5%$189/sqft
    Source: Orange - WEICHERT, REALTORS - Regional Properties #N354574 Report a problem
    7/10/2014Price change$199,900-7%$194/sqft
    Source: Orange - WEICHERT, REALTORS - Regional Properties #N354574 Report a problem
    6/13/2014Price change$215,000-6.1%$209/sqft
    Source: Orange - WEICHERT, REALTORS - Regional Properties #N354574 Report a problem
    5/1/2014Listed for sale$229,000-2.6%$222/sqft
    Source: Weichert Realtors-Regional Pro #N348670 Report a problem
    4/19/2012Listing removed$1,800$2/sqft
    Source: Weichert Realtors #N322986 Report a problem
    2/23/2012Listed for rent$1,800$2/sqft
    Source: Weichert Regional Properties #N322986 Report a problem
    7/1/2008Sold$235,000-2%$228/sqft
    Source: Smart MLS #N276092 Report a problem
    4/15/2008Listed for sale$239,900+91.9%$233/sqft
    Source: Number1Expert #N276092 Report a problem
    3/11/2008Sold$125,000$121/sqft
    Source: Public Record Report a problem

    Public tax history

    YearProperty taxesTax assessment
    2025$7,213 +13.1%$219,450 +61.2%
    2024$6,380 +3.9%$136,150
    2023$6,140 +1.8%$136,150
    2022$6,030 $136,150
    2021$6,030 +0.3%$136,150 +10.1%
    2020$6,009 +3.3%$123,620
    2019$5,817 +1.4%$123,620
    2018$5,735 +2.8%$123,620
    2017$5,580 +1.1%$123,620
    2016$5,518 +16.8%$123,620 +4.3%
    2015$4,726 $118,510
    2014$4,726 $118,510
    2013$4,726 $118,510
    2012$4,726 $118,510
    2011$4,726 +4.4%$118,510 -6%
    2010$4,527 +0.6%$126,070 +0.6%
    2009$4,502 +6.1%$125,370
    2008$4,244 -0.3%$125,370
    2007$4,258 +22.1%$125,370 +81.5%
    2005$3,488 +14.1%$69,090
    2003$3,057 +7.7%$69,090
    2001$2,838 $69,090
    Find assessor info on the county website

    Neighborhood: 06516

    Nearby schools

    GreatSchools rating
    Schools provided by the listing agent
    • Elementary: Edith E. Mackrille
    • Middle: Bailey,Carrigan
    • High: West Haven

    Source: Smart MLS. This data may not be complete. We recommend contacting the local school district to confirm school assignments for this home.

    Get pre-qualified for a loan
    At Zillow Home Loans, we can pre-qualify you in as little as 5 minutes with no impact to your credit score.

    An equal housing lender. NMLS #10287.

    Sell for more on Zillow
    Get a Zillow Showcase℠ listing at no additional cost and you could sell for .
    $410,800
    2% more
    +$8,216
    With Zillow Showcase(estimated)
    $419,016