Skip main navigation
Under contract
  • $359,900

    99 Jackson Ave, New Castle, DE 19720

    3beds
    1,375sqft
    : 
    Loading
    Get pre-qualified
    Single Family Residence
    Built in 1944
    5,227 Square Feet Lot
    $-- Zestimate®
    $262/sqft
    $-- HOA

    What's special

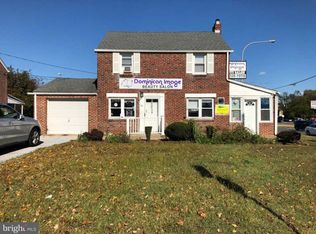
    Discover the perfect blend of historic charm and modern elegance in this beautifully renovated brick colonial, ideally located in the sought-after Wilmington Manor community. As you arrive, a lovely landscaped front yard and a large, screened porch set the tone for what awaits inside. Step into a spacious living room where brand new hardwood flooring creates a warm, inviting ambiance throughout the main level. The renovated kitchen is a bright, airy space for cooking and gathering, boasting new granite countertops, ample white cabinetry, and new stainless-steel appliances. Adjacent to the kitchen, a full dining area is perfect for both casual and formal gatherings. Natural light pours into the bright family room behind the kitchen—along with an adjoining bathroom as well as an attached playroom/office/workroom that connects to the private backyard oasis. The backyard is fully fenced with lots of room for outdoor fun! Upstairs, three generously sized bedrooms provide comfortable retreats with new carpeting and freshly painted, as well as a full bathroom, complete with a tub/shower combination and tiled walls. The basement adds even more versatility to this home, offering a spacious area ideal for extra recreation, a laundry/utility room, and storage space. Recent upgrades—including a remodeled kitchen, new air conditioner, new roof and new windows, fresh paint, updated flooring, and new recessed lighting, —ensure that every corner of this home is move-in ready. The property is zoned residential as well as commercial. All that’s left is for you to begin your next chapter in comfort and style. Schedule your tour today and experience this charming home for yourself.
    285 days
    |
    67
    |
    1
    |

    Zillow last checked:

    Listing updated:

    Listed by:

    DONNA Baldino 302-528-7302,

    Keller Williams Select Realtors of Annapolis 4109724000

    Source: Bright MLS,MLS#: DENC2090082MLS Logo

      Facts & features

      Interior

      Bedrooms & bathrooms
      • Bedrooms: 3
      • Bathrooms: 2
      • Full bathrooms: 1
      • 1/2 bathrooms: 1
      • Main level bathrooms: 1
      Rooms
      • Room types: Living Room, Dining Room, Primary Bedroom, Bedroom 2, Kitchen, Family Room, Bedroom 1, Bathroom 1, Attic, Bonus Room, Half Bath
      Primary bedroom
      • Features: Ceiling Fan(s), Window Treatments, Flooring - HardWood
      • Level: Upper
      • Area: 0 Square Feet
      • Dimensions: 0 X 0
      Bedroom 1
      • Features: Flooring - HardWood, Ceiling Fan(s)
      • Level: Upper
      • Area: 0 Square Feet
      • Dimensions: 0 X 0
      Bedroom 2
      • Features: Ceiling Fan(s), Flooring - HardWood
      • Level: Upper
      • Area: 0 Square Feet
      • Dimensions: 0 X 0
      Bathroom 1
      • Features: Bathroom - Tub Shower
      • Level: Upper
      Other
      • Features: Attic - Access Panel
      • Level: Unspecified
      Bonus room
      • Level: Main
      Dining room
      • Features: Flooring - HardWood, Window Treatments, Ceiling Fan(s)
      • Level: Main
      Family room
      • Features: Window Treatments, Flooring - HardWood
      • Level: Main
      Half bath
      • Features: Flooring - HardWood
      • Level: Main
      Kitchen
      • Features: Kitchen - Gas Cooking, Granite Counters, Flooring - HardWood
      • Level: Main
      • Area: 0 Square Feet
      • Dimensions: 0 X 0
      Living room
      • Features: Flooring - HardWood, Ceiling Fan(s)
      • Level: Main
      • Area: 0 Square Feet
      • Dimensions: 0 X 0
      Heating
      • Forced Air, Natural Gas
      Cooling
      • Central Air, Electric
      Appliances
      • Included: Built-In Range, Gas Water Heater
      • Laundry: In Basement
      Features
      • Attic, Bathroom - Tub Shower, Ceiling Fan(s), Combination Kitchen/Dining, Family Room Off Kitchen, Open Floorplan, Eat-in Kitchen, Upgraded Countertops, Dry Wall
      • Flooring: Wood, Vinyl, Tile/Brick, Carpet, Ceramic Tile
      • Doors: Double Entry, Storm Door(s)
      • Windows: Insulated Windows, Vinyl Clad
      • Basement: Full,Interior Entry,Concrete
      • Has fireplace: No
      Interior area
      • Total structure area: 1,375
      • Total interior livable area: 1,375 sqft
      • Finished area above ground: 1,375
      • Finished area below ground: 0

      Property

      Parking
      • Total spaces: 3
      • Parking features: Private, Driveway, Attached Carport
      • Carport spaces: 3
      • Has uncovered spaces: Yes
      Accessibility
      • Accessibility features: 2+ Access Exits
      Features
      • Levels: Two
      • Stories: 2
      • Patio & porch: Porch
      • Exterior features: Street Lights, Lighting
      • Pool features: None
      • Fencing: Full
      Lot
      • Size: 5,227 Square Feet
      • Dimensions: 50.00 x 100.00
      • Features: Level, Front Yard, Rear Yard, SideYard(s)
      Details
      • Additional structures: Above Grade, Below Grade
      • Parcel number: 10019.10104
      • Zoning: CN
      • Zoning description: This property is zoned Residential and Commercial
      • Special conditions: Standard

      Construction

      Type & style
      • Home type: SingleFamily
      • Architectural style: Colonial
      • Property subtype: Single Family Residence
      Materials
      • Brick
      • Foundation: Brick/Mortar
      • Roof: Pitched,Shingle
      Condition
      • Very Good,Excellent,Good
      • New construction: No
      • Year built: 1944

      Utilities & green energy

      • Electric: 100 Amp Service, Circuit Breakers
      • Sewer: Public Sewer
      • Water: Public
      • Utilities for property: Cable Connected

      Community & HOA

      Community
      • Subdivision: Wilm Manor
      HOA
      • Has HOA: No
      Location
      • Region: New Castle

      Financial & listing details

      • Price per square foot: $262/sqft
      • Tax assessed value: $298,300
      • Annual tax amount: $2,309
      • Date on market: 10/3/2025
      • Listing agreement: Exclusive Right To Sell
      • Listing terms: Conventional,Cash,FHA,VA Loan
      • Inclusions: Refrigerator, Stove, Microwave, Washer, Dryer, Shelving. Some Furniture May Be Negotiated Or Included
      • Exclusions: Personal Property
      • Ownership: Fee Simple

        Estimated market value

        Not available

        Estimated sales range

        Not available

        $1,906/mo

        Price history

        DateEventPrice
        6/7/2026Contingent$359,900$262/sqft
        Source: Bright MLS #DENC2090082 Report a problem
        1/15/2026Listed for sale$359,900-2.5%$262/sqft
        Source: Bright MLS #DENC2090082 Report a problem
        12/4/2025Listing removed$369,000$268/sqft
        Source: Bright MLS #DENC2090082 Report a problem
        10/8/2025Price change$369,000-2.9%$268/sqft
        Source: Bright MLS #DENC2090082 Report a problem
        10/3/2025Listed for sale$379,900+374.9%$276/sqft
        Source: Bright MLS #DENC2090082 Report a problem
        5/25/2017Sold$80,000$58/sqft
        Source: Long & Foster Broker Feed #1000067746_100 Report a problem

        Public tax history

        Tax history is unavailable.

        Monthly payment

        Est. payment

        Payment breakdown

        Explore the cost of this home by adjusting the details. Changes won't be saved.
        All calculations are estimates and provided by Zillow, Inc. for informational purposes only. Actual amounts may vary.
        HOA fees may include property taxes on listings classified as Co-Ops. Contact the listing agent and/or owner for fee details.
        Mortgage interest rates are dependent on a number of factors, including credit score, down payment, and repayment length. Interest rate data provided by Zillow Group Marketplace, Inc. as of 1/1/1970 from various mortgage lenders with which we have lead or other similar arrangements; the Estimated Payment is an average of those rates.
        See how much you could borrow to make a competitive offer.

        Climate risks

        Neighborhood: 19720

        Getting around

        69 / 100
        Somewhat Walkable
        47 / 100
        Somewhat Bikeable

        Nearby schools

        GreatSchools rating
        Schools provided by the listing agent
        • District: Colonial

        Source: Bright MLS. This data may not be complete. We recommend contacting the local school district to confirm school assignments for this home.

        A local agent can set up tours, give advice and negotiate with sellers.

        Browse local experts

        Similar homes