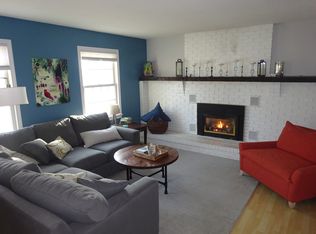
Enjoy comfortable, elevated living in this well-maintained 2003 Colonial, ideally situated in Burlington’s desirable New North End. Offering a rare opportunity for newer construction in an established neighborhood, this thoughtfully designed home features a bright, open floor plan complemented by an upstairs balcony enhancing the living space with natural light. A sunroom addition (2016) with vaulted ceilings and expansive windows creates a light-filled space perfect for year-round relaxation or entertaining. The main level also offers the convenience of first-floor laundry and the ambiance of a gas fireplace. Head up the conveniently wide staircase to fine three bedrooms and two full bathrooms. The spacious primary suite is complete with a walk-in closet and a well-appointed en suite bath featuring a double vanity, soaking tub, and separate shower. A welcoming front porch with high-quality decking adds to the home’s timeless and stately curb appeal. Additional highlights include a generously sized two-car garage with direct basement access, and a partially finished basement with a utility room providing ample storage space. The landscaped grounds are enhanced by perennial plantings, a bluestone patio, above-ground pool, and a partially fenced yard. An outdoor irrigation system provides ease of maintenance while an adjacent open corner lot provides added space and a sense of privacy. Ideally located just minutes from schools, amenities, bike paths, and the shores of Lake Champlain, this property offers a unique modern opportunity in a prime location.
Pending
Listed by: Real Estate Associates • Leah Eide
$619,000
99 James Avenue, Burlington, VT 05408
3beds
1,910sqft
Single Family Residence
Built in 2003
9,583 Square Feet Lot
$630,200 Zestimate®
$324/sqft
$-- HOA
What's special
- 72 days |
- 88 |
- 1 |
Zillow last checked:
Listing updated:
Listed by:
Leah Eide,
Real Estate Associates 802-310-4945
Source: PrimeMLS,MLS#: 5085778
Facts & features
Interior
Bedrooms & bathrooms
- Bedrooms: 3
- Bathrooms: 3
- Full bathrooms: 2
- 1/2 bathrooms: 1
Heating
- Natural Gas, Hot Air
Cooling
- Central Air
Appliances
- Included: Dishwasher, Disposal, Dryer, Microwave, Gas Range, Refrigerator, Natural Gas Water Heater
- Laundry: Laundry Hook-ups
Features
- Central Vacuum, Dining Area, Kitchen/Living, Primary BR w/ BA, Vaulted Ceiling(s)
- Flooring: Carpet, Tile, Wood
- Windows: Blinds, Window Treatments
- Basement: Full,Partially Finished,Exterior Stairs,Interior Stairs,Storage Space,Interior Access,Interior Entry
- Has fireplace: Yes
- Fireplace features: Gas
Interior area
- Total structure area: 2,750
- Total interior livable area: 1,910 sqft
- Finished area above ground: 1,910
- Finished area below ground: 0
Video & virtual tour
Property
Parking
- Total spaces: 2
- Parking features: Paved
- Garage spaces: 2
Accessibility
- Accessibility features: 1st Floor 1/2 Bathroom, Bathroom w/Step-in Shower, Bathroom w/Tub, Paved Parking, 1st Floor Laundry
Features
- Levels: Two
- Stories: 2
- Patio & porch: Patio
- Has private pool: Yes
- Pool features: Above Ground
- Has spa: Yes
- Spa features: Bath
- Fencing: Partial
- Frontage length: Road frontage: 70
Lot
- Size: 9,583 Square Feet
- Features: Sidewalks, Near Shopping, Neighborhood, Near School(s)
Details
- Parcel number: 11403511263
- Zoning description: Residential
Construction
Type & style
- Home type: SingleFamily
- Architectural style: Colonial
- Property subtype: Single Family Residence
Materials
- Brick Veneer Exterior, Vinyl Siding
- Foundation: Poured Concrete
- Roof: Asphalt Shingle
Condition
- New construction: No
- Year built: 2003
Utilities & green energy
- Electric: Circuit Breakers
- Sewer: Public Sewer
- Utilities for property: Cable Available, Gas On-Site, Phone Available, Fiber Optic Internt Avail
Community & HOA
Community
- Security: Carbon Monoxide Detector(s), Smoke Detector(s), Hardwired Smoke Detector
Location
- Region: Burlington
Financial & listing details
- Price per square foot: $324/sqft
- Tax assessed value: $487,000
- Annual tax amount: $11,602
- Date on market: 4/28/2026
- Road surface type: Paved
Estimated market value
$630,200
$599,000 - $662,000
$3,212/mo
Price history
| Date | Event | Price |
|---|---|---|
| 5/2/2026 | Pending sale | $619,000$324/sqft |
Source: | ||
| 4/30/2026 | Listed for sale | $619,000+157.9%$324/sqft |
Source: | ||
| 9/30/2003 | Sold | $240,000$126/sqft |
Source: Public Record Report a problem | ||
Public tax history
| Year | Property taxes | Tax assessment |
|---|---|---|
| 2024 | -- | $487,000 |
| 2023 | -- | $487,000 |
| 2022 | -- | $487,000 |
| 2021 | -- | $487,000 +67.4% |
| 2020 | -- | $290,900 |
| 2019 | -- | $290,900 |
| 2018 | -- | $290,900 |
| 2017 | $7,750 | $290,900 |
| 2016 | -- | $290,900 +9900% |
| 2015 | -- | $2,909 |
| 2014 | -- | $2,909 |
| 2013 | -- | $2,909 |
| 2012 | -- | $2,909 |
| 2011 | -- | $2,909 +3.2% |
| 2010 | -- | $2,818 |
| 2009 | -- | $2,818 |
| 2008 | -- | $2,818 |
| 2007 | -- | $2,818 |
| 2006 | -- | $2,818 |
Find assessor info on the county website
Monthly payment
Est. payment$--/mo
Payment breakdown
Explore the cost of this home by adjusting the details. Changes won't be saved.All calculations are estimates and provided by Zillow, Inc. for informational purposes only. Actual amounts may vary.
HOA fees may include property taxes on listings classified as Co-Ops. Contact the listing agent and/or owner for fee details.
Mortgage interest rates are dependent on a number of factors, including credit score, down payment, and repayment length. Interest rate data provided by Zillow Group Marketplace, Inc. as of 1/1/1970 from various mortgage lenders with which we have lead or other similar arrangements; the Estimated Payment is an average of those rates.
See how much you could borrow to make a competitive offer.
Climate risks
Neighborhood: 05408
Nearby schools
GreatSchools rating
- 5/10C. P. Smith SchoolGrades: PK-5Distance: 0.2 mi
- 5/10Lyman C. Hunt Middle SchoolGrades: 6-8Distance: 0.2 mi
- 7/10Burlington Senior High SchoolGrades: 9-12Distance: 1.4 mi
Schools provided by the listing agent
- Elementary: C. P. Smith School
- Middle: Lyman C. Hunt Middle School
- High: Burlington High School
- District: Burlington School District
Source: PrimeMLS. This data may not be complete. We recommend contacting the local school district to confirm school assignments for this home.
A local agent can set up tours, give advice and negotiate with sellers.
A local lender can help you make sure your offer is ready when you are.
- Vermont
- Chittenden County
- Burlington
- 05408
- 99 James Avenue


