Spacious and bright Madison Village home with large addition in 2020 and glorious mountain views! 12x14 living room and 11x12 formal dining room both have hardwood floors, paneled wainscoting, and crown moulding. Main level also features incredibly spacious eat-in kitchen that spans the width of the home (with under- & over-cabinet lighting, tile backsplash, built-in desk, Corian counters, gas fireplace), half bath, laundry/mud room, 15x19 great room with windows on two sides! 2-car garage. Upstairs are 4 bedrooms and 3 full baths, including owner's suite with tray ceiling, jetted tub with tile surround, separate vanities, 4x8 walk-in closet. Walk-out basement includes large unfinished area and a 15x18 finished bonus room (under the addition) that could be used as a guest room, play room, or home office. Outside spaces include 15x16 screened porch, 8x10 grilling deck (with built-in tube slide!), covered play area off basement level with artificial turf, large fully fenced back yard with built-in gas fire pit! Both zones of HVAC replaced in 2018, new roof in 2023.
Sold for $546,050
$546,050
99 Jessica Dr, Penn Laird, VA 22846
4beds
2,816sqft
Single Family Residence
Built in 2006
0.38 Acres Lot
$575,900 Zestimate®
$194/sqft
$3,035 Estimated rent
Home value
$575,900
$547,000 - $605,000
$3,035/mo
Zestimate® history
Owner options
List your home for rent
$3,035/mo
Rent Zestimate®
Find your next renter with Zillow Rental Manager. Plus, with online applications, you can quickly screen prospective tenants – for free.
$3,035/mo
Rent Zestimate®
Refinance and save
$3,187/mo
Est. payment
Refinancing to a lower rate could help reduce your monthly payments and save thousands over the life of the loan.
$3,187/mo
Est. payment
Explore your selling options
Work with a Zillow partner agent
Leverage their expertise and Zillow's premium Showcase listings to get your home seen by more buyers.
Get startedList with your own agent
Get your home in front of millions of buyers by listing it on Zillow.
Learn how to do itSell it yourself
Take full control of how buyers see your home on Zillow by listing For Sale by Owner (FSBO).
List your homeWhat's special
Zillow last checked:
Listing updated:
Listed by:
Chris Rooker 540-421-3179,
Nest Realty Shenandoah Valley
Bought with:
NON MEMBER, 0225194075
Non Subscribing Office
Source: Bright MLS,MLS#: VARO2001744
Facts & features
Interior
Bedrooms & bathrooms
- Bedrooms: 4
- Bathrooms: 4
- Full bathrooms: 3
- 1/2 bathrooms: 1
- Main level bathrooms: 1
Basement
- Area: 1408
Heating
- Heat Pump, Electric
Cooling
- Heat Pump, Electric
Appliances
- Included: Electric Water Heater
Features
- Basement: Concrete
- Number of fireplaces: 1
Interior area
- Total structure area: 3,912
- Total interior livable area: 2,816 sqft
- Finished area above ground: 2,504
- Finished area below ground: 312
Property
Parking
- Total spaces: 4
- Parking features: Garage Faces Front, Inside Entrance, Off Street, On Street, Attached
- Attached garage spaces: 2
- Has uncovered spaces: Yes
Accessibility
- Accessibility features: None
Features
- Levels: Two
- Stories: 2
- Pool features: None
Lot
- Size: 0.38 Acres
Details
- Additional structures: Above Grade, Below Grade
- Parcel number: 126B 3 16
- Zoning: R3
- Special conditions: Standard
Construction
Type & style
- Home type: SingleFamily
- Architectural style: Colonial
- Property subtype: Single Family Residence
Materials
- Brick, Vinyl Siding
- Foundation: Concrete Perimeter
- Roof: Composition
Condition
- New construction: No
- Year built: 2006
Utilities & green energy
- Sewer: Public Sewer
- Water: Public
Community & HOA
Community
- Subdivision: Madison Village
HOA
- Has HOA: Yes
Location
- Region: Penn Laird
Financial & listing details
- Price per square foot: $194/sqft
- Tax assessed value: $428,400
- Annual tax amount: $2,913
- Date on market: 9/13/2024
- Listing agreement: Exclusive Right To Sell
- Inclusions: Refrigerator, Dishwasher, Microwave, Electric Range, Clothes Washer, Clothes Dryer, 2 Tvs, Workbench, Screened Porch Furniture
- Exclusions: Owner's Bedroom Headboard, One Bookshelf In Pink Bedroom, Propane Tank (rented)
- Ownership: Fee Simple
Price history
| Date | Event | Price |
|---|---|---|
| 10/21/2024 | Sold | $546,050+4%$194/sqft |
Source:  Bright MLS #VARO2001744 Report a problem Bright MLS #VARO2001744 Report a problem | ||
| 9/18/2024 | Contingent | $525,000$186/sqft |
Source: Bright MLS #VARO2001744 Report a problem | ||
| 9/18/2024 | Pending sale | $525,000$186/sqft |
Source: HRAR #656789 Report a problem | ||
| 9/13/2024 | Listed for sale | $525,000+82%$186/sqft |
Source: HRAR #656789 Report a problem | ||
| 9/20/2013 | Sold | $288,500$102/sqft |
Source: Agent Provided Report a problem | ||
| 8/6/2013 | Listed for sale | $288,500$102/sqft |
Source: Funkhouser Real Estate Group #83219 Report a problem | ||
Public tax history
| Year | Property taxes | Tax assessment |
|---|---|---|
| 2024 | $2,913 | $428,400 |
| 2023 | $2,913 | $428,400 |
| 2022 | $2,913 +23.4% | $428,400 +34.3% |
| 2021 | $2,361 +14.2% | $319,100 +14.2% |
| 2020 | $2,068 | $279,400 |
| 2019 | $2,068 | $279,400 |
| 2018 | $2,068 +8% | $279,400 +2.2% |
| 2017 | $1,914 | $273,400 |
| 2016 | $1,914 +4.5% | $273,400 |
| 2015 | $1,832 +4.7% | $273,400 |
| 2014 | $1,750 | $273,400 -1.6% |
| 2013 | -- | $277,800 |
| 2012 | -- | $277,800 |
| 2011 | -- | $277,800 |
| 2010 | -- | $277,800 |
Find assessor info on the county website
Neighborhood: 22846
Nearby homes
- $519,1004 bd2 ba2.1k sqft119 Jessica Dr, Penn Laird, VA 22846Off Market
- $520,0004 bd3 ba2.6k sqft4070 Sabrina Ct, Penn Laird, VA 22846Off Market

- $436,5003 bd2 ba2k sqft4070 Sabrina Dr, Penn Laird, VA 22846Off Market

- $525,7005 bd5 ba2.7k sqft4090 Sabrina Ct, Penn Laird, VA 22846Off Market
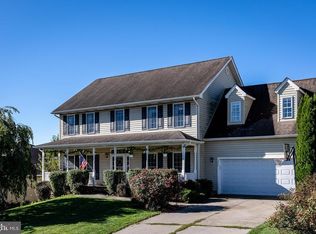
- $536,6005 bd3 ba2.4k sqft75 Jessica Dr, Penn Laird, VA 22846Off Market
- $557,9004 bd4 ba2.5k sqft129 Jessica Dr, Penn Laird, VA 22846Off Market
- $536,5004 bd3 ba4.4k sqft4110 Sabrina Ct, Penn Laird, VA 22846Off Market
- $435,0004 bd3 ba2.2k sqft100 Jessica Dr, Penn Laird, VA 22846Sold
Nearby schools
GreatSchools rating
- 3/10Cub Run Elementary SchoolGrades: PK-5Distance: 3.6 mi
- 6/10Montevideo Middle SchoolGrades: 6-8Distance: 3.4 mi
- 7/10Spotswood High SchoolGrades: 9-12Distance: 3.6 mi
Schools provided by the listing agent
- Elementary: Cub Run
- Middle: Montevideo
- High: Spotswood
- District: Rockingham County Public Schools
Source: Bright MLS. This data may not be complete. We recommend contacting the local school district to confirm school assignments for this home.


Get pre-qualified for a loan
At Zillow Home Loans, we can pre-qualify you in as little as 5 minutes with no impact to your credit score.An equal housing lender. NMLS #10287.
- Virginia
- Rockingham County
- Penn Laird
- 22846
- 99 Jessica Dr
Nearby cities
Nearby zip codes
Other Penn Laird Topics
