Skip main navigation
Off market
  • $421,700

    99 Joe Buckman Ln, Lebanon, KY 40033

    5beds
    2,398sqft
    SingleFamily
    Built in 2021
    0.71 Acres Lot
    $421,700 Zestimate®
    $176/sqft
    $2,587 Estimated rent

    Home value

    $421,700

    $401,000 - $443,000

    $2,587/mo

    Zestimate® history
    Loading
    Loading...

    Owner options

    List your home for rent

    $2,587/mo

    Rent Zestimate®

    Find your next renter with Zillow Rental Manager. Plus, with online applications, you can quickly screen prospective tenants – for free.

    Learn more

    $2,587/mo

    Rent Zestimate®

    Refinance and save

    $2,537/mo

    Est. payment

    Refinancing to a lower rate could help reduce your monthly payments and save thousands over the life of the loan.

    See today's rates

    $2,537/mo

    Est. payment

    Explore your selling options

    Work with a Zillow partner agent

    Leverage their expertise and Zillow's premium Showcase listings to get your home seen by more buyers.

    Get started

    List with your own agent

    Get your home in front of millions of buyers by listing it on Zillow.

    Learn how to do it

    Sell it yourself

    Take full control of how buyers see your home on Zillow by listing For Sale by Owner (FSBO).

    List your home

    What's special

    Spacious bedroomTall ceilingsLuxurious faux marble floorCovered front porchExtravagant gas-log fireplaceGrand foyerCovered rear patio

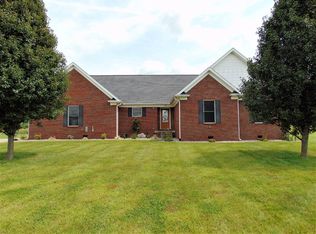
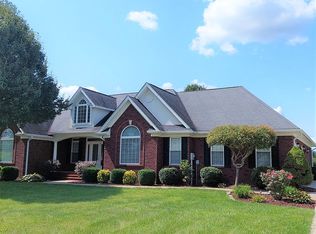
    This stunningly beautiful home is located in the coveted Calvary area... need we say more? We are anyways... Welcoming you into this lovely home is the grand foyer with a vaulted ceiling and arched window cascading warm sunlight into the home. The foyer has a convenient 1/2 bathroom and double sliding barn doors that lead to a room that is currently set up perfectly as a nursery but would service as a splendid office as well. Right by the nursery is the primary bedroom. This spacious bedroom has an elegant tray ceiling with recessed lights on the corners for optimal lighting. There is a great view of the rolling countryside and a trendy sliding barn door leading you to the ensuite bathroom. This gorgeous bathroom is filled with first-class finishes that include a luxurious faux marble floor and a dazzling Jack & Jill vanity. You have the option of relaxing in the large soaking tub or getting refreshed in the walk-in shower that has matching faux-marble tile and a rainfall shower head... Plus there is a large walk-in closet! In the heart of the home is an open living room/kitchen concept. The living room has tall ceilings for that extra roomy feel and is highlighted by the extravagant gas-log fireplace that is centered between a pair of charming bookcases. Flowing from the living room is the designer kitchen that displays more superb lighting. The granite-topped counter wraps into a breakfast bar that shines under a pair of fashionable pendant lights. This kitchen is souped-up with a plethora of custom cabinets painted with such a soothing color that emits a mesmerizing sheen and pairs brilliantly with the backsplash. This set up comes with matching Frigidaire stainless-steel appliances along with the favorable oversized single-well sink... and the list keeps going... there is also a handy pantry closet, a sizable utility room, and an adorable dining area glowing under a modern farmhouse light fixture. The upstairs hosts 3 more generously sized bedrooms and another full bathroom with matching finishes as the primary bathroom. Outside you can enjoy watching the world go by on the covered front porch or unwinding on the covered rear patio while taking in views of some of the most beautiful knob land in all of Kentucky. The vast backyard is full of potential and is well on its way with the above ground pool. You'll appreciate the low maintenance rock landscaping and being able to keep your vehicles in the attached 2-car garage. This beauty was built less than a year ago so call to get your like-new home today!

    This property is off market, which means it's not currently listed for sale or rent on Zillow. This may be different from what's available on other websites or public sources.
    Facts & features

    Interior

    Bedrooms & bathrooms
    • Bedrooms: 5
    • Bathrooms: 3
    • Full bathrooms: 2
    • 1/2 bathrooms: 1
    Heating
    • Forced air
    Cooling
    • Central
    Appliances
    • Included: Dishwasher, Microwave, Range / Oven
    Features
    • Has fireplace: Yes
    Interior area
    • Total interior livable area: 2,398 sqft

    Property

    Parking
    • Total spaces: 2
    • Parking features: Garage - Attached
    Features
    • Patio & porch: Patio, Covered Porch
    • Exterior features: Brick
    • Pool features: Above Ground
    Lot
    • Size: 0.71 Acres
    • Features: Pool
    Details
    • Parcel number: 0580010118
    • Lease amount: $0

    Construction

    Type & style
    • Home type: SingleFamily
    Materials
    • Wood
    • Roof: Asphalt
    Condition
    • Year built: 2021
    • Major remodel year: 0

    Utilities & green energy

    • Electric: Amps(0)
    • Sewer: Private septic
    • Water: Municipal

    Community & HOA

    Location
    • Region: Lebanon

    Financial & listing details

    • Price per square foot: $176/sqft
    • Tax assessed value: $385,000
    • Annual tax amount: $3,419
    • Date available: 10/13/2022

    Price history

    DateEventPrice
    4/4/2023Sold$385,000-3.7%$161/sqft
    Source: My State MLS #11114117 Report a problem
    3/5/2023Pending sale$399,900$167/sqft
    Source: My State MLS #11114117 Report a problem
    11/1/2022Price change$399,900-4.8%$167/sqft
    Source: My State MLS #11114117 Report a problem
    10/13/2022Listed for sale$419,900+2370%$175/sqft
    Source: My State MLS #11114117 Report a problem
    10/4/2006Sold$17,000$7/sqft
    Source: Public Record Report a problem

    Public tax history

    YearProperty taxesTax assessment
    2024$3,419 -1%$385,000
    2023$3,453 +77.7%$385,000 +79.1%
    2022$1,944 +1180.3%$215,000 +1203%
    2021$152 -3.6%$16,500 -2.9%
    2020$158 +0%$17,000
    2019$158 -1%$17,000
    2018$159 +0.1%$17,000
    2017$159 +5.8%$17,000
    2015$150 +3.3%$17,000
    2012$146 $17,000
    2011-- $17,000
    Find assessor info on the county website

    Neighborhood: 40033

    Nearby schools

    GreatSchools rating
    Schools provided by the listing agent
    • District: Calvary Elementary

    Source: The MLS. This data may not be complete. We recommend contacting the local school district to confirm school assignments for this home.

    Get pre-qualified for a loan
    At Zillow Home Loans, we can pre-qualify you in as little as 5 minutes with no impact to your credit score.

    An equal housing lender. NMLS #10287.