Skip main navigation
Active
  • $1,800,000

    99 John St #502-503, New York, NY 10038

    1beds
    1,449sqft
    Loading
    Condominium
    Built in 1933
    -- sqft lot
    $-- Zestimate®
    $1,242/sqft
    $1,305/mo HOA

    What's special

    Motorized push-pull cabinetryBespoke drawer insertsOpen light-filled layoutCustom storagePrivate outdoor oasisTempered glass shower doorsTranquil zen garden
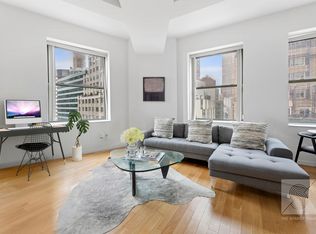
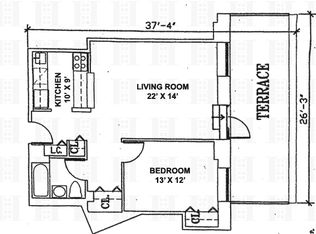
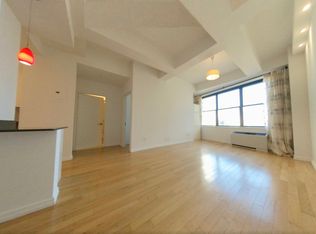
    Ever dreamt of having your own private outdoor oasis in the heart of Manhattan? Welcome to Residence 502–503, a serene retreat in the heart of the Financial District. Upon entering through the foyer, you’re immediately greeted by an open, light-filled layout that feels both expansive and inviting. This combination residence has been curated with extraordinary attention to detail, blending refined aesthetics with seamless functionality throughout. At the heart of the home is a stunning, custom-designed DADA kitchen, created for true culinary excellence. Finished in glossy white lacquer for a sleek, contemporary look, the kitchen features a beautiful backsplash, bespoke drawer inserts, and custom storage. Motorized push-pull cabinetry ensures effortless functionality, while a Zephyr hood connected directly to the building’s exhaust system completes the space. Whether preparing an elaborate meal or enjoying a glass of wine while entertaining, this kitchen is designed to impress. The bathrooms showcase an exquisite selection of imported tiles, stone, and fixtures. Handcrafted mosaic details made in Turkey with Italian Carrara marble elevate the space, while the primary bathroom features Calacatta Gold marble flooring, white marble wall cladding, and refined mahogany and steel trim accents. Luxurious fixtures include Gessi sinks, a Boffi shower system with matching hand shower and thermostatic mixer, tempered glass shower doors, and Philippe Starck–designed toilet and bidet. The secondary bathroom is equally refined, with Italian ceramic tiles, a Boffi sink and faucets, and a Boffi shower. Both bathrooms feature elegant Robern glass vanities and medicine cabinets. The home is outfitted with an integrated home theater and audio system discreetly built into the walls, featuring Sonos and Marantz amplification, ceiling speakers in the living room, dining area, bedroom, and primary bathroom, and two independently operable televisions. Hunter Douglas motorized blackout shades offer ease and privacy at the touch of a button, while upgraded windows and terrace doors enhance quiet and climate control. Updated heating and cooling systems feature Bluetooth-enabled controls with individual temperature zones, allowing for personalized comfort year-round. Custom storage is featured throughout the apartment, including two bespoke, custom-designed wardrobes crafted by Fossati Interni of Monza, featuring coplanar mirrored doors at the entrance and paneled doors in the primary bedroom. Listone Giordano wood planks are installed over cork insulation, laid atop the original 1928 Venetian-style flooring and extending beneath the kitchen cabinetry and island, while all windows have been replaced and the apartment is fully insulated for enhanced comfort and energy efficiency. Completing the home is a generous 340sf private terrace, a rare and coveted outdoor retreat offering true al fresco living. 99 John Deco Lofts is a distinguished Art Deco condominium that seamlessly blends iconic architecture with modern city living. Originally designed by Shreve, Lamb & Harmon, the renowned firm behind the Empire State Building, the residence offers a thoughtful collection of amenities curated for today’s lifestyle. Residents enjoy 24-hour doorman and concierge services, a well-equipped fitness center, an expansive resident lounge with billiards, a tranquil Zen garden, and a beautifully landscaped rooftop terrace with sweeping skyline views. Additional conveniences include a children’s playroom and a large on-site laundry facility. Perfectly positioned just moments from Fulton Center, the location provides unparalleled access to nearly every subway line, as well as close proximity to the South Street Seaport, celebrated dining, boutique shopping, and many of New York City’s most iconic destinations. Experience life at this beautiful residence, with your very own outdoor oasis in the heart of the city.
    151 days
    |
    128
    |
    7
    |

    Zillow last checked:

    Listing updated:

    Listed by:

    Sotheby's International Realty 347-446-9088,

    Sofia Falleroni,

    Sofia Falleroni

    Source: StreetEasy,MLS#: S1812748

      Facts & features

      Interior

      Bedrooms & bathrooms
      • Bedrooms: 1
      • Bathrooms: 2
      • Full bathrooms: 2
      Rooms
      • Room types: Bike Room, Childrens Playroom, Media Room, Package Room
      Cooling
      • Central Air
      Appliances
      • Included: Dishwasher, Washer/Dryer
      • Laundry: Inside
      Features
      • Flooring: Hardwood
      • Has fireplace: No
      Interior area
      • Total structure area: 1,449
      • Total interior livable area: 1,449 sqft
      Video & virtual tour

      Property

      Parking
      • Parking features: Garage
      • Has garage: Yes
      Features
      • Patio & porch: Other, Deck, Terrace
      • Exterior features: Courtyard, Balcony, Private Roof Deck, Terrace
      • Has view: Yes
      • View description: City, Garden, Skyline
      Details
      • Special conditions: Resale

      Construction

      Type & style
      • Home type: Condo
      • Property subtype: Condominium
      Condition
      • Year built: 1933

      Community & HOA

      Community
      • Features: Doorman, Full Time Doorman
      • Security: Doorman, Full-Time Doorman
      • Subdivision: Fulton/Seaport
      HOA
      • Has HOA: Yes
      • Amenities included: Laundry, Roof Deck, Fitness Center, Elevator(s), Concierge
      • Services included: Maintenance
      • HOA fee: $1,305 monthly
      Location
      • Region: New York

      Financial & listing details

      • Price per square foot: $1,242/sqft
      • Annual tax amount: $21,552
      • Date on market: 3/16/2026

        Estimated market value

        Not available

        Estimated sales range

        Not available

        $7,538/mo

        Price history

        DateEventPrice
        5/14/2026Price change$1,800,000-10%$1,242/sqft
        Source: StreetEasy #S1812748 Report a problem
        3/16/2026Listed for sale$2,000,000$1,380/sqft
        Source: StreetEasy #S1812748 Report a problem

        Public tax history

        Tax history is unavailable.

        Monthly payment

        Estimated monthly payment$1,822
        All calculations are estimates and provided by Zillow, Inc. for informational purposes only. Actual amounts may vary.
        HOA fees may include property taxes on listings classified as Co-Ops. Contact the listing agent and/or owner for fee details.
        See how much you could borrow to make a competitive offer.

        Climate risks

        Neighborhood: Financial District

        Getting around

        100 / 100
        Walker's Paradise
        100 / 100
        Rider's Paradise
        87 / 100
        Very Bikeable

        Nearby schools

        GreatSchools rating

        A local agent can set up tours, give advice and negotiate with sellers.

        Browse local experts

        Similar homes