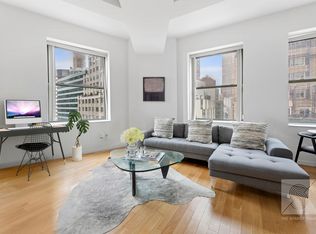
A beautiful two bedroom, two bath loft now available at 99 John Street. Residence 922 is a well-proportioned loft with nearly 1,200 square feet of living space combining modern upgrades with daily functionality.
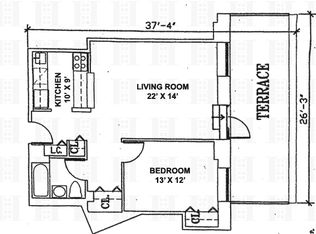
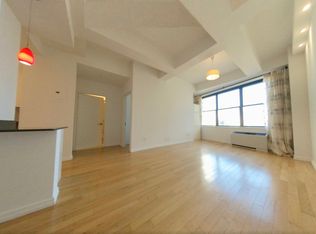
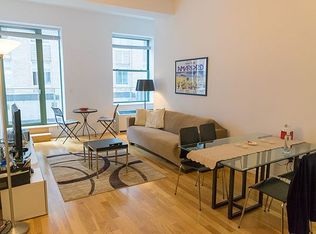
Upon entry, a foyer leads into an expansive corner great room, where four extra-large windows and nearly 11-foot ceilings create an immediate sense of openness. The layout is both practical and inviting, ideal for everyday living as well as entertaining. There is the possibility of adding an additional bedroom toward the western window.
The kitchen with a pass through is adjacent to the main living space and comes equipped with newly replaced dishwasher and refrigerator in addition to the gas range and garbage disposal. Designed for efficiency and ease, it offers ample cabinetry and counter space.
Both bathrooms have been recently upgraded with modern finishes, adding a clean, contemporary feel throughout the home. The bedrooms are generously sized, offering comfort, privacy, and excellent storage. The primary bedroom is generous in size with views of the Brooklyn Bridge.
Additional features include wood floors throughout, an in-unit washer and dryer, and PTAC air system.
99 John Street was built in 1933 by Shreve, Lamb and Harmon, the same architects of the Empire State Building, and was converted into condominiums in 2008. The building is conveniently located in the Financial District and offers a host of amenities such as 24-hour staff with a full-time resident manager, updated laundry room, fitness center and resident’s lounge. The building also has a 5th-floor terrace with BBQ grills and a landscaped rooftop deck with spectacular views. The building is near all major transportation, famed restaurants, shopping and entertainment at Pier 17.
Please note taxes are reflective of primary residence abatement. There is also an assessment of $165.33 per month until July 2027.
In contract
$1,345,000
99 John St APT 922, New York, NY 10038
2beds
1,116sqft
Condominium
Built in 1933
-- sqft lot
$1,307,500 Zestimate®
$1,205/sqft
$1,058/mo HOA
What's special
In-unit washer and dryerExpansive corner great roomPtac air systemWood floors throughoutFour extra-large windows
- 141 days
- 21
- 0
Zillow last checked:
Listing updated:
Listed by:
Compass 917-613-7305,
David Son,
Mark Jovanovic
Source: StreetEasy,MLS#: S1823724
Facts & features
Interior
Bedrooms & bathrooms
- Bedrooms: 2
- Bathrooms: 2
- Full bathrooms: 2
Rooms
- Room types: Bike Room, Childrens Playroom, Media Room, Package Room
Cooling
- Central Air
Appliances
- Included: Dishwasher, Washer/Dryer
- Laundry: Inside
Features
- Flooring: Hardwood
Interior area
- Total structure area: 1,116
- Total interior livable area: 1,116 sqft
Property
Parking
- Parking features: Garage
- Has garage: Yes
Features
- Patio & porch: Other
- Exterior features: Courtyard
- Has view: Yes
- View description: City
Details
- Parcel number: 000761306
- Special conditions: Resale
Construction
Type & style
- Home type: Condo
- Property subtype: Condominium
Condition
- Year built: 1933
Community & HOA
Community
- Features: Doorman, Full Time Doorman
- Security: Doorman, Full-Time Doorman
- Subdivision: Fulton/Seaport
HOA
- Has HOA: Yes
- Amenities included: Laundry, Fitness Center, Elevator(s), Concierge
- Services included: Maintenance
- HOA fee: $1,058 monthly
Location
- Region: New York
Financial & listing details
- Price per square foot: $1,205/sqft
- Tax assessed value: $328,700
- Annual tax amount: $14,736
- Date on market: 4/22/2026
Estimated market value
$1,307,500
$1.24M - $1.37M
$7,219/mo
Price history
| Date | Event | Price |
|---|---|---|
| 6/17/2026 | Contingent | $1,345,000$1,205/sqft |
Source: StreetEasy #S1823724 Report a problem | ||
| 5/15/2026 | Price change | $1,345,000-3.6%$1,205/sqft |
Source: StreetEasy #S1823724 Report a problem | ||
| 4/22/2026 | Listed for sale | $1,395,000-2.4%$1,250/sqft |
Source: StreetEasy #S1823724 Report a problem | ||
| 3/2/2021 | Listing removed | -- |
Source:  Douglas Elliman Report a problem Douglas Elliman Report a problem | ||
| 2/12/2021 | Listed for rent | $4,950+10%$4/sqft |
Source: Douglas Elliman Report a problem | ||
| 1/17/2017 | Listing removed | $4,500-9.1%$4/sqft |
Source: Keller Williams NYC Report a problem | ||
| 9/30/2016 | Listing removed | $4,950+32.6%$4/sqft |
Source: Keller Williams NYC Report a problem | ||
| 5/4/2015 | Sold | $1,430,000-4.3%$1,281/sqft |
Source: Public Record Report a problem | ||
| 2/12/2015 | Pending sale | $1,495,000$1,340/sqft |
Source: Nestseekers #410469 Report a problem | ||
| 1/15/2015 | Listed for sale | $1,495,000+60.8%$1,340/sqft |
Source: Nestseekers #410469 Report a problem | ||
| 2/9/2012 | Sold | $930,000+3.9%$833/sqft |
Source: Agent Provided Report a problem | ||
| 1/5/2012 | Listing removed | $3,733$3/sqft |
Source: MQ Realty LLC #12030 Report a problem | ||
| 12/7/2011 | Listed for rent | $3,733$3/sqft |
Source: MQ Realty LLC #12030 Report a problem | ||
| 1/12/2011 | Sold | $895,000$802/sqft |
Source: Public Record Report a problem | ||
Public tax history
| Year | Property taxes | Tax assessment |
|---|---|---|
| 2025 | $17,947 0% | $147,915 -3.2% |
| 2024 | $17,948 +5.2% | $152,808 +4.9% |
| 2023 | $17,053 | $145,667 +2.1% |
| 2022 | -- | $142,617 +5.4% |
| 2021 | -- | $135,366 -9.7% |
| 2020 | -- | $149,866 +2.3% |
| 2019 | $12,738 -17% | $146,496 +3.6% |
| 2018 | $15,351 +5.4% | $141,378 +19.3% |
| 2017 | $14,567 +1.2% | $118,526 -4.4% |
| 2016 | $14,391 +62.1% | $123,961 +14.3% |
| 2014 | $8,879 | $108,459 +2.9% |
| 2013 | -- | $105,447 +1.4% |
| 2012 | -- | $104,006 -2.1% |
| 2011 | -- | $106,197 +5.9% |
| 2010 | -- | $100,290 +4.7% |
| 2009 | -- | $95,762 |
Find assessor info on the county website
Monthly payment
Climate risks
Neighborhood: Financial District
Similar homes
- $1,265,0002 bd2 ba1.2k sqft3 Hanover Sq APT 13C, New York, NY 10004Active
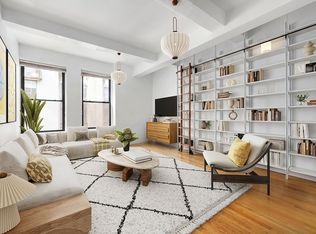 MLS ID #S1836596, Simona Stanica, Listing by: Compass. StreetEasy
 - $1,350,0001 bd1 ba823 sqftRutherford Place, New York, NY 10003Active
 MLS ID #S1845403, Denise Bongiovanni, Listing by: Compass. StreetEasy
 - $1,395,0002 bd2 ba982 sqftLiberty View, New York, NY 10280Active
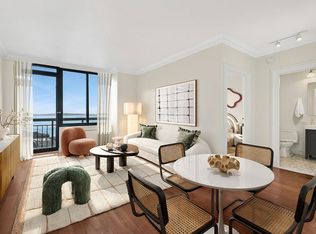 MLS ID #S1802160, Lijiong Chen, Listing by: Douglas Elliman. StreetEasy
 - $1,350,0002 bd2 ba1k sqftHorizon, New York, NY 10016Active
 MLS ID #S1835960, Nicole Hechter, Listing by: Corcoran. StreetEasy
