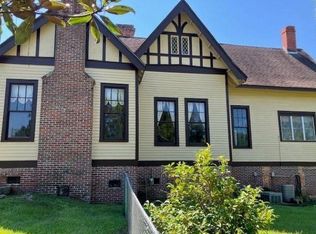
Welcome to 99 Johnson Ln. in Evergreen, Alabama! This spacious 4 bedroom, 3 bath home sits on 13 acres and offers the perfect blend of comfort, space, and functionality. Inside, you’ll find recent updates to the kitchen and bathrooms, all new windows, two den/living areas, and an additional bonus room that could serve as a family room, playroom, office, or flex space. All appliances will remain, including the generator, adding extra value and convenience. Outside, the fenced property features both a workshop and a pole barn, giving you plenty of room for storage, hobbies, equipment, animals, or a small farm setup. With acreage, updates, and multiple living spaces, this property offers room to spread out, enjoy the quiet, and create the country lifestyle you’ve been dreaming of. Let’s go look!
Pending
Price cut: $10K (6/22)
$289,000
99 Johnston Ln, Evergreen, AL 36401
4beds
2,800sqft
Single Family Residence
Built in 1980
13 Acres Lot
$-- Zestimate®
$103/sqft
$-- HOA
What's special
Pole barnAll new windowsFenced propertyAdditional bonus room
- 44 days
- 967
- 57
Zillow last checked:
Listing updated:
Listed by:
Melissa H McMillan 251-236-0195,
Hope Realty & Development
Source: Baldwin Realtors,MLS#: 395772
Facts & features
Interior
Bedrooms & bathrooms
- Bedrooms: 4
- Bathrooms: 3
- Full bathrooms: 3
Heating
- Central, Electric
Cooling
- Electric
Appliances
- Included: Dryer, Washer, Dishwasher
Features
- Flooring: Tile, Laminate
- Number of fireplaces: 1
- Fireplace features: Den
Interior area
- Total interior livable area: 2,800 sqft
Property
Parking
- Parking features: Detached
Features
- Stories: 1
- Pool features: None
- Fencing: Fenced
- Has view: Yes
- View description: None/Not Applicable
- Waterfront features: No Waterfront
Lot
- Size: 13 Acres
- Features: Some Trees
Details
- Additional structures: Barn(s), Storage
- Has additional parcels: Yes
- Parcel number: 21 18 05 22 0 000 008.001
- Special conditions: None
Construction
Type & style
- Home type: SingleFamily
- Architectural style: Traditional
- Property subtype: Single Family Residence
Materials
- Roof: Metal
Condition
- Year built: 1980
Utilities & green energy
- Utilities for property: Sewage Septic, Southern Pine Electric
Community & HOA
Community
- Features: None
- Subdivision: Evergreen
HOA
- Has HOA: No
Location
- Region: Evergreen
Financial & listing details
- Price per square foot: $103/sqft
- Tax assessed value: $232,100
- Annual tax amount: $725
- Date on market: 4/27/2026
- Ownership type: Whole Full
Estimated market value
Not available
Estimated sales range
Not available
Not available
Price history
| Date | Event | Price |
|---|---|---|
| 8/25/2026 | Pending sale | $289,000$103/sqft |
Source:  Baldwin Realtors #395772 Report a problem Baldwin Realtors #395772 Report a problem | ||
| 7/29/2026 | Listed for sale | $289,000$103/sqft |
Source: Baldwin Realtors #395772 Report a problem | ||
| 7/14/2026 | Pending sale | $289,000$103/sqft |
Source: Baldwin Realtors #395772 Report a problem | ||
| 6/22/2026 | Price change | $289,000-3.3%$103/sqft |
Source: Baldwin Realtors #395772 Report a problem | ||
| 4/28/2026 | Listed for sale | $299,000-14.6%$107/sqft |
Source: Baldwin Realtors #395772 Report a problem | ||
| 4/13/2026 | Listing removed | $350,000$125/sqft |
Source: My State MLS #11607386 Report a problem | ||
| 11/16/2025 | Listed for sale | $350,000+6.1%$125/sqft |
Source: My State MLS #11607386 Report a problem | ||
| 6/26/2024 | Listing removed | -- |
Source: Owner Report a problem | ||
| 6/9/2024 | Listed for sale | $330,000-8.3%$118/sqft |
Source: Owner Report a problem | ||
| 8/23/2023 | Listing removed | -- |
Source:  Covington AOR #23130 Report a problem Covington AOR #23130 Report a problem | ||
| 3/13/2023 | Listed for sale | $360,000+202.5%$129/sqft |
Source: Covington AOR #23130 Report a problem | ||
| 9/28/2018 | Listing removed | $119,000$43/sqft |
Source: Partners Realty #424730 Report a problem | ||
| 5/16/2018 | Price change | $119,000-11.9%$43/sqft |
Source: Partners Realty #424730 Report a problem | ||
| 11/27/2017 | Listed for sale | $135,000$48/sqft |
Source: Partners Realty #424730 Report a problem | ||
Public tax history
| Year | Property taxes | Tax assessment |
|---|---|---|
| 2025 | $725 +0.7% | $22,820 +0.6% |
| 2024 | $720 +12.4% | $22,680 +11.3% |
| 2023 | $641 +24.7% | $20,380 +22% |
| 2022 | $514 -1.1% | $16,700 -0.9% |
| 2021 | $520 | $16,860 +11.5% |
| 2020 | -- | $15,122 |
| 2018 | -- | $15,122 -1.5% |
| 2017 | $56 | $15,360 |
| 2016 | $56 +6.6% | $15,360 -88.9% |
| 2015 | $52 | $138,760 |
| 2014 | $52 | $138,760 |
| 2013 | $52 +16.9% | $138,760 +6.9% |
| 2011 | $45 | $129,820 |
| 2010 | $45 | $129,820 |
| 2009 | $45 | $129,820 |
Find assessor info on the county website
Monthly payment
Est. payment
Payment breakdown
Explore the cost of this home by adjusting the details. Changes won't be saved.Climate risks
Neighborhood: 36401

Similar homes
- $279,0004 bd2 ba1.5k sqft138 County Road 34, Evergreen, AL 36401Active Under Contract
 MLS ID #409744, Susan Coleman, Coleman Realty. Baldwin Realtors
 - $285,0005 bd3 ba2.9k sqft109 Crestline St, Evergreen, AL 36401Active
 MLS ID #395621, Noah Pettis, TRUE SOUTHERN REALTY LLC. Baldwin Realtors
 - $--3 bd3 ba1.9k sqft4545 County Road 19, Evergreen, AL 36401AuctionXome
- $299,0003 bd3 ba3k sqft109 N Main St, Evergreen, AL 36401For Sale
 MLS ID #26435, Barry Outlaw, OUTLAW REALTY. Covington AOR
