Peaceful settingFirst-floor home officeHuge walk-in closetVery desirable cul-de-sac neighborhood
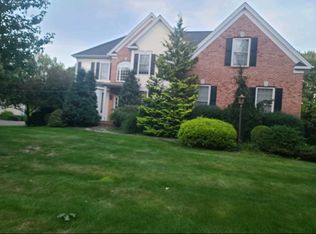
HIGHEST BEST OFFER DEADLINE MONDAY 6/8 AT 5 pm. Stunning and MOVE-IN READY Mannarino colonial home situated in very desirable cul-de-sac neighborhood in South Windsor. Pride of ownership abounds with bells & whistles such as 9 ft ceilings on the main level as well as extensive hardwood flooring and trim work. Enter via the grand 2 story entrance foyer, which opens to the spacious eat-in kitchen with center island with granite, and tile backsplash. Sun-filled first-floor family with gas fireplace and soaring vaulted ceiling. Formal living and dining rooms with French doors. First-floor home office. Powder room, mudroom, and laundry space complete the main level. Upper level features brand new hardwood flooring throughout. Sprawling primary bedroom suite with sitting area, huge walk-in closet, and luxury full bath with his/her sinks, whirlpool tub, and separate shower. Three additional bedrooms and second full bath complete the second level. Finished WALKOUT lower level offers approx 1000 finished sq ft of living space with multiple rooms (4000+ total sq ft of living space). Large composite deck and expansive paver patio overlooks private backyard with storage shed, inground irrigation system, and park-like grounds. Gas heat, city sewer/water, and central air. ELI TERRY ELEMENTARY SCHOOL DISTRICT. Peaceful setting but convenient to Topstone Golf Course, Nevers Road Park, SW Community Center, Evergreen Walk, Buckland Mall, Costco, and easy access to I-84/I-291.
40 days
|
147
|
2
|
Likely to sell faster than
Zillow last checked:
Listing updated:
Listed by:
James Knurek(860)214-6453,
Coldwell Banker Realty860-644-2461
Source: Smart MLS,MLS#: 24179298
Facts & features
Interior
Bedrooms & bathrooms
Bedrooms: 4
Bathrooms: 3
Full bathrooms: 2
1/2 bathrooms: 1
Primary bedroom
Features: Full Bath, Whirlpool Tub, Walk-In Closet(s), Hardwood Floor
Level: Upper
Bedroom
Features: Hardwood Floor
Level: Upper
Bedroom
Features: Hardwood Floor
Level: Upper
Bedroom
Features: Hardwood Floor
Level: Upper
Dining room
Features: High Ceilings, Hardwood Floor
Level: Main
Family room
Features: High Ceilings, Vaulted Ceiling(s), Gas Log Fireplace, Hardwood Floor
Level: Main
Kitchen
Features: High Ceilings, Granite Counters, Kitchen Island, Hardwood Floor
Level: Main
Living room
Features: High Ceilings, Hardwood Floor
Level: Main
Media room
Features: Wall/Wall Carpet
Level: Lower
Office
Features: High Ceilings, Hardwood Floor
Level: Main
Rec play room
Features: Wall/Wall Carpet
Level: Lower
Heating
Forced Air, Natural Gas
Cooling
Central Air
Appliances
Included: Oven/Range, Microwave, Refrigerator, Dishwasher, Disposal, Washer, Dryer, Water Heater
Laundry: Main Level, Mud Room
Features
Open Floorplan, Entrance Foyer
Windows: Thermopane Windows
Basement: Full,Storage Space,Partially Finished,Liveable Space
Attic: Access Via Hatch
Number of fireplaces: 1
Interior area
Total structure area: 4,054
Total interior livable area: 4,054 sqft
Finished area above ground: 3,062
Finished area below ground: 992
Property
Parking
Total spaces: 2
Parking features: Attached, Garage Door Opener
Attached garage spaces: 2
Lot
Size: 0.51 Acres
Features: Subdivided, Few Trees, Level, Cul-De-Sac, Landscaped
Details
Parcel number: 2471631
Zoning: A20
Construction
Type & style
Home type: SingleFamily
Architectural style: Colonial
Property subtype: Single Family Residence
Materials
Vinyl Siding
Foundation: Concrete Perimeter
Roof: Asphalt
Condition
New construction: No
Year built: 2004
Utilities & green energy
Sewer: Public Sewer
Water: Public
Utilities for property: Cable Available
Green energy
Energy efficient items: Thermostat, Windows
Community & HOA
Community
Features: Golf, Health Club, Library, Medical Facilities, Park, Pool, Public Rec Facilities, Stables/Riding
Explore the cost of this home by adjusting the details. Changes won't be saved.
Principal & interest
$1,547
Mortgage insurance
$0
Property taxes
$170
Home insurance
$105
HOA fees
$0
Utilities
Not included
All calculations are estimates and provided by Zillow, Inc. for informational purposes only. Actual amounts may vary.
HOA fees may include property taxes on listings classified as Co-Ops. Contact the listing agent and/or owner for fee details.
Mortgage interest rates are dependent on a number of factors, including credit score, down payment, and repayment length. Interest rate data provided by Zillow Group Marketplace, Inc. as of 1/1/1970 from various mortgage lenders with which we have lead or other similar arrangements; the Estimated Payment is an average of those rates.
See how much you could borrow to make a competitive offer.