Welcome to 99 Junes Way, a stunning new construction home offering the perfect blend of modern style, mountain comfort, and convenient Waynesville living. Situated on a beautifully maintained level lot with gorgeous long range year round mountain views, this thoughtfully designed home features easy one-level living with zero-step entry. Relax and take in the scenery from the covered front porch or enjoy peaceful evenings on the spacious covered back patio.Inside, the bright open floor plan is filled with natural light and enhanced by soaring 9-foot ceilings and stylish contemporary finishes throughout. The chef-inspired kitchen features granite countertops, stainless steel appliances, a large center island with breakfast bar seating, is ideal for entertaining family and friends. The spacious primary suite offers a private retreat, while the additional bedrooms provide flexibility for guests, family, or a home office. Both bathrooms showcase beautifully tiled custom showers for a luxurious touch. Located just minutes from Downtown Waynesville’s shopping, dining, breweries, and year-round events, with easy access to Maggie Valley and Asheville, this move-in-ready mountain home delivers the ideal combination of comfort, convenience, and scenic Western North Carolina living.
Under contract-show
$469,900
99 Junes Way, Waynesville, NC 28786
3beds
1,536sqft
Single Family Residence
Built in 2026
0.17 Acres Lot
$-- Zestimate®
$306/sqft
$-- HOA
What's special
Stylish contemporary finishes throughoutBeautifully maintained level lotCovered front porchChef-inspired kitchenSpacious covered back patioGranite countertopsStainless steel appliances
- 54 days |
- 303 |
- 4 |
Zillow last checked:
Listing updated:
Listed by:
Holly Fletcher holly@hollyfletchernc.com,
Keller Williams Great Smokies
Source: Canopy MLS as distributed by MLS GRID,MLS#: 4383895
Facts & features
Interior
Bedrooms & bathrooms
- Bedrooms: 3
- Bathrooms: 2
- Full bathrooms: 2
- Main level bedrooms: 3
Primary bedroom
- Level: Main
Kitchen
- Level: Main
Living room
- Level: Main
Heating
- Heat Pump
Cooling
- Ceiling Fan(s), Central Air
Appliances
- Included: Dishwasher, Microwave, Refrigerator
- Laundry: In Hall
Features
- Flooring: Tile, Vinyl
- Doors: Insulated Door(s)
- Windows: Insulated Windows
- Has basement: No
Interior area
- Total structure area: 1,536
- Total interior livable area: 1,536 sqft
- Finished area above ground: 1,536
- Finished area below ground: 0
Video & virtual tour
Property
Parking
- Total spaces: 2
- Parking features: Driveway, Attached Garage, Garage on Main Level
- Attached garage spaces: 2
- Has uncovered spaces: Yes
- Details: Two car garage and driveway
Accessibility
- Accessibility features: Two or More Access Exits
Features
- Levels: One
- Stories: 1
- Patio & porch: Covered, Front Porch, Patio
Lot
- Size: 0.17 Acres
- Features: Cleared, Green Area, Level, Views
Details
- Parcel number: 8604825850
- Zoning: AC R-1
- Special conditions: Standard
Construction
Type & style
- Home type: SingleFamily
- Architectural style: Bungalow
- Property subtype: Single Family Residence
Materials
- Hardboard Siding
- Foundation: Slab
Condition
- New construction: Yes
- Year built: 2026
Details
- Builder name: Charles Lanning Construction
Utilities & green energy
- Sewer: Public Sewer
- Water: City
Community & HOA
Community
- Subdivision: None
Location
- Region: Waynesville
Financial & listing details
- Price per square foot: $306/sqft
- Tax assessed value: $100
- Date on market: 5/28/2026
- Cumulative days on market: 55 days
- Listing terms: Cash,Conventional,FHA,USDA Loan,VA Loan
- Road surface type: Concrete, Gravel, Paved
Estimated market value
Not available
Estimated sales range
Not available
Not available
Price history
| Date | Event | Price |
|---|---|---|
| 5/28/2026 | Listed for sale | $469,900$306/sqft |
Source:  Canopy MLS as distributed by MLS GRID #4383895 Report a problem Canopy MLS as distributed by MLS GRID #4383895 Report a problem | ||
Public tax history
Tax history is unavailable.
Monthly payment
Est. payment
Payment breakdown
Explore the cost of this home by adjusting the details. Changes won't be saved.Climate risks
Neighborhood: 28786
Nearby schools
GreatSchools rating
- 8/10Hazelwood ElementaryGrades: PK-5Distance: 2.1 mi
- 4/10Waynesville MiddleGrades: 6-8Distance: 2.5 mi
- 7/10Tuscola HighGrades: 9-12Distance: 5.8 mi
Schools provided by the listing agent
- Elementary: Hazelwood
- Middle: Waynesville
- High: Tuscola
Source: Canopy MLS as distributed by MLS GRID. This data may not be complete. We recommend contacting the local school district to confirm school assignments for this home.
- $428,0003 bd2 ba1.5k sqft85 Junes Way, Waynesville, NC 28786Sold
- $194,5003 bd2 ba-- sqft292 Lickstone Rd, Waynesville, NC 28786Off Market

- $337,8003 bd2 ba456 sqft292 Lickstone Rd, Waynesville, NC 28786Off Market
- $270,100-- bd-- ba766 sqft292 Lickstone Rd, Waynesville, NC 28786Off Market
- $383,7003 bd3 ba2.3k sqft140 Grandview Cir, Waynesville, NC 28786Off Market
- $283,6003 bd2 ba908 sqft130 Grandview Cir, Waynesville, NC 28786Off Market
- $473,0003 bd2 ba1.5k sqft63 Junes Way, Waynesville, NC 28786Sold
- $6,200-- bd-- ba-- sqft140 Grandview Cir, Waynesville, NC 28786Off Market
A local agent can set up tours, give advice and negotiate with sellers.
A local lender can help you make sure your offer is ready when you are.
Similar homes
- $475,0003 bd2 ba1.1k sqft169 East St, Waynesville, NC 28786For Sale
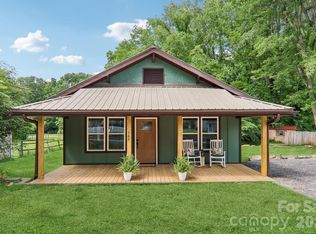
 MLS ID #4394289, Ginny Mosteller, Better Homes and Gardens Real Estate Heritage. Canopy MLS as distributed by MLS GRID
 - $469,0004 bd3 ba2k sqft129 Valleywood Dr, Waynesville, NC 28786For Sale
 MLS ID #4383589, Matthew Wells, Keller Williams Great Smokies. Canopy MLS as distributed by MLS GRID
 - $505,0003 bd2 ba1.9k sqft47 Winghaven Hts, Waynesville, NC 28786For Sale
 MLS ID #4398121, Chris Fundanish, Howard Hanna Beverly-Hanks Asheville-North. Canopy MLS as distributed by MLS GRID
 - $389,9003 bd2 ba1.3k sqft311 Farley St, Waynesville, NC 28786New Construction
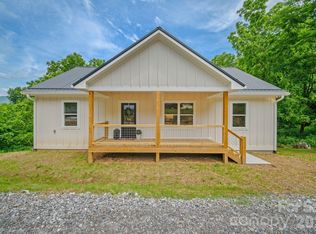 MLS ID #4387151, Savannah Pope, Coldwell Banker Advantage. Canopy MLS as distributed by MLS GRID
 - $355,0003 bd2 ba1.2k sqft1808 Allens Creek Rd, Waynesville, NC 28786For SaleMLS ID #4300767, Rick Herdrich, Better Homes and Gardens Real Estate Heritage. Canopy MLS as distributed by MLS GRID
- $399,9003 bd3 ba1.5k sqft259 & 253 S Richland St, Waynesville, NC 28786For SaleMLS ID #4392144, Michelle McElroy, Howard Hanna Beverly-Hanks Waynesville. Canopy MLS as distributed by MLS GRID
- $397,0003 bd2 ba1.8k sqft193 Tipstill Cv, Waynesville, NC 28786For SaleMLS ID #4399503, Brian K. Noland, Howard Hanna Beverly-Hanks Waynesville. Canopy MLS as distributed by MLS GRID
- $339,0003 bd2 ba1.1k sqft62 Robin Ln, Waynesville, NC 28786For SaleMLS ID #4401765, Marie Reed, Keller Williams Professionals. Canopy MLS as distributed by MLS GRID
- $279,0003 bd2 ba1.1k sqft31 Edwards St, Waynesville, NC 28786For SaleMLS ID #4394084, James Cuellar, Redfin Corporation. Canopy MLS as distributed by MLS GRID
- $390,0003 bd2 ba1.7k sqft290 Killian St, Waynesville, NC 28786For SaleMLS ID #4181896, Brian K. Noland, Howard Hanna Beverly-Hanks Waynesville. Canopy MLS as distributed by MLS GRID
- $449,9004 bd3 ba1.8k sqft12 Whipoorwill Way, Waynesville, NC 28786New ConstructionMLS ID #4259643, Thomas Mallette, Better Homes and Gardens Real Estate Heritage. Canopy MLS as distributed by MLS GRID
- $435,0003 bd2 ba1.7k sqft1282 Old Country Road 36, Waynesville, NC 28768New ConstructionMLS ID #4364692, Lindsey Smith, Nexus Realty LLC. Canopy MLS as distributed by MLS GRID
- $449,6253 bd3 ba2.1k sqft100 Woven Cloud Ln, Waynesville, NC 28785For SaleMLS ID #4387086, Andrea Ochoa, Collective Realty LLC. Canopy MLS as distributed by MLS GRID
- $599,0003 bd3 ba1.6k sqft50 Sheriff Dr, Waynesville, NC 28786For SaleMLS ID #4367838, Melissa Rogers, Keller Williams Great Smokies. Canopy MLS as distributed by MLS GRID
- $409,0003 bd2 ba1.5k sqft1182 Crabtree Rd, Waynesville, NC 28786New ConstructionMLS ID #4367694, Leah Miller, Town and Mountain Realty. Canopy MLS as distributed by MLS GRID
- $409,2404 bd2 ba1.7k sqft23 Ridgehaven Dr, Waynesville, NC 28786New ConstructionMLS ID #4335799, Amber Cory, DR Horton Inc. Canopy MLS as distributed by MLS GRID
- $409,0003 bd1 ba1k sqft205 L And E Meadows Dr, Waynesville, NC 28786For SaleMLS ID #4309569, Martin Burson, RE/MAX Executive. Canopy MLS as distributed by MLS GRID
- $285,9953 bd1 ba1k sqft90 Camp Branch Rd, Waynesville, NC 28786For SaleMLS ID #4368881, Mary Leatherwood, Mountain Dreams Realty of WNC. Canopy MLS as distributed by MLS GRID
- $419,1903 bd3 ba2.1k sqft20 Ridgehaven Dr, Waynesville, NC 28786New ConstructionCanopy MLS as distributed by MLS GRID
- $349,9953 bd2 ba1.2k sqft21 Carolinda Ln, Waynesville, NC 28786For SaleMLS ID #4369913, Mary Leatherwood, Mountain Dreams Realty of WNC. Canopy MLS as distributed by MLS GRID
