Cape style home with 2-family/in-law potential located in the heart of the Monadnock Region. This home checks so many boxes: primary bedroom with sitting area and full bath, living room with wood burning fireplace, 1st floor bedroom, 2-car attached garage, unfinished basement and public water/sewer. Exterior offers vinyl siding, over-sized paved driveway, irrigation system, mature landscaping and backyard with patio area that’s the perfect place to play or just sit, relax and enjoy the serene view of area mountains. Excellent commuter location provides easy access to Routes 101 and 202. Quiet neighborhood location is within walking distance to Peterborough’s Village Center known for shopping, casual and fine dining, art galleries, cultural events and nature/hiking trails. This home has been in the same family for the last 47 years and boasts 4 bedrooms, 4.5 baths and offers a versatile floor plan to suit many needs. Although this property has 2-family/in-law potential, property has been occupied by family members over the last 4 decades and has never been rented. Come see your new home! Please enjoy the virtual tour!
Closed
Listed by: Property Specialists Group, Inc • Deb Toothaker
Bought with: A Non PrimeMLS Office
$560,000
99 Kaufmann Drive, Peterborough, NH 03458
4beds
3,015sqft
Single Family Residence
Built in 1966
0.48 Acres Lot
$571,200 Zestimate®
$186/sqft
$5,404 Estimated rent
Home value
$571,200
$526,000 - $617,000
$5,404/mo
Zestimate® history
Owner options
List your home for rent
$5,404/mo
Rent Zestimate®
Find your next renter with Zillow Rental Manager. Plus, with online applications, you can quickly screen prospective tenants – for free.
$5,404/mo
Rent Zestimate®
Refinance and save
$3,794/mo
Est. payment
Refinancing to a lower rate could help reduce your monthly payments and save thousands over the life of the loan.
$3,794/mo
Est. payment
Explore your selling options
Work with a Zillow partner agent
Leverage their expertise and Zillow's premium Showcase listings to get your home seen by more buyers.
Get startedList with your own agent
Get your home in front of millions of buyers by listing it on Zillow.
Learn how to do itSell it yourself
Take full control of how buyers see your home on Zillow by listing For Sale by Owner (FSBO).
List your homeWhat's special
Cape style homeMature landscapingOver-sized paved drivewayIrrigation systemBackyard with patio areaUnfinished basementVersatile floor plan
Zillow last checked:
Listing updated:
Listed by:
Deb Toothaker,
Property Specialists Group, Inc 603-625-4151
Bought with:
A non PrimeMLS customer
A Non PrimeMLS Office
Source: PrimeMLS,MLS#: 5052448
Facts & features
Interior
Bedrooms & bathrooms
- Bedrooms: 4
- Bathrooms: 5
- Full bathrooms: 4
- 1/2 bathrooms: 1
Heating
- Oil, Forced Air, Hot Water
Cooling
- Mini Split
Appliances
- Included: Dishwasher, Other, Electric Range, Refrigerator
- Laundry: Laundry Hook-ups, 1st Floor Laundry
Features
- Primary BR w/ BA, Natural Light, Walk-In Closet(s)
- Flooring: Carpet, Ceramic Tile, Hardwood, Vinyl
- Windows: Skylight(s)
- Basement: Concrete,Partial,Unfinished,Interior Entry
- Has fireplace: Yes
- Fireplace features: Wood Burning
Interior area
- Total structure area: 4,149
- Total interior livable area: 3,015 sqft
- Finished area above ground: 3,015
- Finished area below ground: 0
Property
Parking
- Total spaces: 2
- Parking features: Paved, Auto Open, Direct Entry, Driveway, Garage
- Garage spaces: 2
- Has uncovered spaces: Yes
Accessibility
- Accessibility features: 1st Floor 1/2 Bathroom, 1st Floor Bedroom, 1st Floor Full Bathroom, Paved Parking, 1st Floor Laundry
Features
- Levels: One and One Half
- Stories: 1.5
- Patio & porch: Patio, Enclosed Porch
- Has view: Yes
Lot
- Size: 0.48 Acres
- Features: Landscaped, Views, Neighborhood
Details
- Parcel number: PTBRMU002B010L000
- Zoning description: Residential
- Other equipment: Portable Generator
Construction
Type & style
- Home type: SingleFamily
- Architectural style: Cape
- Property subtype: Single Family Residence
Materials
- Vinyl Siding
- Foundation: Concrete
- Roof: Asphalt Shingle
Condition
- New construction: No
- Year built: 1966
Utilities & green energy
- Electric: 200+ Amp Service, Circuit Breakers
- Sewer: Public Sewer
- Utilities for property: None
Community & HOA
Location
- Region: Peterborough
Financial & listing details
- Price per square foot: $186/sqft
- Tax assessed value: $344,700
- Annual tax amount: $11,203
- Date on market: 7/19/2025
- Exclusions: Granite bench in the backyard.
- Road surface type: Paved
Price history
| Date | Event | Price |
|---|---|---|
| 8/22/2025 | Sold | $560,000-4.9%$186/sqft |
Source:  PrimeMLS #5052448 Report a problem PrimeMLS #5052448 Report a problem | ||
| 7/22/2025 | Contingent | $588,800$195/sqft |
Source: PrimeMLS #5052448 Report a problem | ||
| 7/19/2025 | Listed for sale | $588,800$195/sqft |
Source: PrimeMLS #5052448 Report a problem | ||
Public tax history
| Year | Property taxes | Tax assessment |
|---|---|---|
| 2024 | $11,203 +15.3% | $344,700 |
| 2023 | $9,717 +10% | $344,700 +0.9% |
| 2022 | $8,834 +0.4% | $341,600 |
| 2021 | $8,800 +9.8% | $341,600 +31.5% |
| 2020 | $8,012 +3.7% | $259,800 |
| 2019 | $7,729 -1.1% | $259,800 |
| 2018 | $7,817 +17.1% | $259,800 +22.4% |
| 2017 | $6,676 +2% | $212,200 |
| 2016 | $6,544 -4.8% | $212,200 -8.3% |
| 2015 | $6,872 +11.3% | $231,300 +14.4% |
| 2014 | $6,176 | $202,100 |
Find assessor info on the county website
Neighborhood: 03458
Nearby homes
- $618,7003 bd2 ba2.5k sqft82 Cheney Ave, Peterborough, NH 03458Off Market
- $660,9004 bd2 ba2.8k sqft105 Kaufmann Dr, Peterborough, NH 03458Off Market
- $450,0003 bd2 ba2k sqft100 Kaufmann Dr, Peterborough, NH 03458Sold
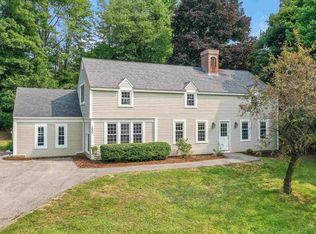
- $489,2003 bd2 ba1.9k sqft93 Kaufmann Dr, Peterborough, NH 03458Off Market
- $430,4003 bd2 ba1.5k sqft86 Cheney Ave, Peterborough, NH 03458Off Market
- $471,2003 bd2 ba1.8k sqft106 Kaufmann Dr, Peterborough, NH 03458Off Market
- $518,8003 bd2 ba2.4k sqft94 Kaufmann Dr, Peterborough, NH 03458Off Market
- $475,0003 bd2 ba2.4k sqft74 Cheney Ave, Peterborough, NH 03458Off Market
Nearby schools
GreatSchools rating
- 6/10Peterborough Elementary SchoolGrades: PK-4Distance: 0.9 mi
- 6/10South Meadow SchoolGrades: 5-8Distance: 2.4 mi
- 8/10Conval Regional High SchoolGrades: 9-12Distance: 2.7 mi
Schools provided by the listing agent
- Elementary: Peterborough Elem School
- Middle: South Meadow School
- High: Contoocook Valley Regional Hig
- District: Contoocook Valley SD SAU #1
Source: PrimeMLS. This data may not be complete. We recommend contacting the local school district to confirm school assignments for this home.


Get pre-qualified for a loan
At Zillow Home Loans, we can pre-qualify you in as little as 5 minutes with no impact to your credit score.An equal housing lender. NMLS #10287.
- New Hampshire
- Hillsborough County
- Peterborough
- 03458
- 99 Kaufmann Drive
Nearby cities
Nearby zip codes
Other Peterborough Topics
