Skip main navigation
Closed
  • $130,000

    99 King St, Port Byron, NY 13140

    3beds
    1,904sqft
    Manufactured Home, Single Family Residence
    Built in 1993
    1.15 Acres Lot
    $203,700 Zestimate®
    $68/sqft
    $1,393 Estimated rent

    Home value

    $203,700

    $181,000 - $226,000

    $1,393/mo

    Zestimate® history
    Loading
    Loading...

    Owner options

    List your home for rent

    $1,393/mo

    Rent Zestimate®

    Find your next renter with Zillow Rental Manager. Plus, with online applications, you can quickly screen prospective tenants – for free.

    Learn more

    $1,393/mo

    Rent Zestimate®

    Refinance and save

    $768/mo

    Est. payment

    Refinancing to a lower rate could help reduce your monthly payments and save thousands over the life of the loan.

    See today's rates

    $768/mo

    Est. payment

    Explore your selling options

    Work with a Zillow partner agent

    Leverage their expertise and Zillow's premium Showcase listings to get your home seen by more buyers.

    Get started

    List with your own agent

    Get your home in front of millions of buyers by listing it on Zillow.

    Learn how to do it

    Sell it yourself

    Take full control of how buyers see your home on Zillow by listing For Sale by Owner (FSBO).

    List your home

    What's special

    Walk-in closetCentral airSoaker tubDesigned kitchenMaster suite
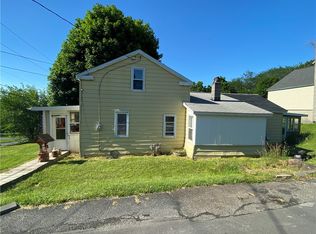
    Very well kept double wide ranch 3 bedroom, 2 full bath home situated on 1.15 acres is waiting for you. This home is move-in ready and has many newer updates including the roof, furnace/heat, central air, and flooring. A beautiful front porch awaits you to relax and refresh. There are two living areas and two dining areas surrounding a well designed kitchen that ergonomically flow through the house. It includes a master suite with a walk-in closet, soaker tub, two sinks and stand-up shower. There is also a very private back yard and deck to be enjoyed. Public water and sewer are included with this property as well. This is a do not miss and will not last long!

    Zillow last checked:

    Listing updated:

    Listed by:

    Richard J. Pfeifer 315-253-7653,

    Crown Realty

    Bought with:

    Britney I. McPeck, 10401361247

    L Wilson Realty

    Source: NYSAMLSs,MLS#: R1489488MLS LogoOriginating MLS: Rochester

    Facts & features

    Interior

    Bedrooms & bathrooms
    • Bedrooms: 3
    • Bathrooms: 2
    • Full bathrooms: 2
    • Main level bathrooms: 2
    • Main level bedrooms: 3
    Heating
    • Gas, Forced Air
    Cooling
    • Central Air
    Appliances
    • Included: Dryer, Dishwasher, Gas Oven, Gas Range, Gas Water Heater, Microwave, Refrigerator, Washer
    • Laundry: Main Level
    Features
    • Breakfast Area, Ceiling Fan(s), Separate/Formal Dining Room, Sliding Glass Door(s), Bedroom on Main Level, Main Level Primary, Primary Suite
    • Flooring: Carpet, Laminate, Varies, Vinyl
    • Doors: Sliding Doors
    • Windows: Thermal Windows
    • Basement: Crawl Space
    • Number of fireplaces: 1
    Interior area
    • Total structure area: 1,904
    • Total interior livable area: 1,904 sqft

    Property

    Parking
    • Parking features: No Garage
    Features
    • Levels: One
    • Stories: 1
    • Patio & porch: Deck, Open, Porch
    • Exterior features: Blacktop Driveway, Deck
    Lot
    • Size: 1.15 Acres
    • Dimensions: 160 x 167
    • Features: Rectangular, Rectangular Lot, Rural Lot
    Details
    • Additional structures: Shed(s), Storage
    • Parcel number: 05380108101900010030010000
    • Special conditions: Standard

    Construction

    Type & style
    • Home type: MobileManufactured
    • Architectural style: Manufactured Home,Mobile Home
    • Property subtype: Manufactured Home, Single Family Residence
    Materials
    • Aluminum Siding, Steel Siding, Vinyl Siding
    • Foundation: Poured
    • Roof: Asphalt,Shingle
    Condition
    • Resale
    • Year built: 1993
    Details
    • Builder model: Fairmont

    Utilities & green energy

    • Electric: Circuit Breakers
    • Sewer: Connected
    • Water: Connected, Public
    • Utilities for property: Cable Available, High Speed Internet Available, Sewer Connected, Water Connected

    Community & HOA

    Community
    • Subdivision: Betty J Clancy
    Location
    • Region: Port Byron

    Financial & listing details

    • Price per square foot: $68/sqft
    • Tax assessed value: $89,400
    • Annual tax amount: $3,524
    • Date on market: 8/8/2023
    • Cumulative days on market: 2 days
    • Listing terms: Cash,Conventional
    • Body type: Double Wide

    Price history

    DateEventPrice
    10/2/2023Sold$130,000-3.3%$68/sqft
    Source: NYSAMLSs #R1489488 Report a problem
    9/2/2023Pending sale$134,500$71/sqft
    Source: NYSAMLSs #R1489488 Report a problem
    8/15/2023Contingent$134,500$71/sqft
    Source: NYSAMLSs #R1489488 Report a problem
    8/8/2023Listed for sale$134,500+47.8%$71/sqft
    Source: NYSAMLSs #R1489488 Report a problem
    12/12/2014Sold$91,000$48/sqft
    Source: NYSAMLSs #S312159 Report a problem

    Public tax history

    YearProperty taxesTax assessment
    2025-- $99,400
    2024-- $99,400 +11.2%
    2023-- $89,400
    2022-- $89,400
    2021-- $89,400
    2020-- $89,400
    2019-- $89,400
    2018-- $89,400
    2017$1,807 $89,400
    2016-- $89,400 +6.3%
    2015-- $84,100
    Find assessor info on the county website

    Neighborhood: 13140

    Nearby schools

    GreatSchools rating
    Schools provided by the listing agent
    • Elementary: A A Gates Elementary
    • Middle: Leslie B Lehn Middle
    • High: Port Byron Senior High
    • District: Port Byron

    Source: NYSAMLSs. This data may not be complete. We recommend contacting the local school district to confirm school assignments for this home.