Skip main navigation
Sold for $930,000
  • $930,000

    99 Knollwood Drive, Carle Place, NY 11514

    3beds
    1,581sqft
    Single Family Residence, Residential
    Built in 1951
    6,000 Square Feet Lot
    $984,400 Zestimate®
    $588/sqft
    $4,378 Estimated rent

    Home value

    $984,400

    $886,000 - $1.09M

    $4,378/mo

    Zestimate® history
    Loading
    Loading...

    Owner options

    List your home for rent

    $4,378/mo

    Rent Zestimate®

    Find your next renter with Zillow Rental Manager. Plus, with online applications, you can quickly screen prospective tenants – for free.

    Learn more

    $4,378/mo

    Rent Zestimate®

    Refinance and save

    $6,243/mo

    Est. payment

    Refinancing to a lower rate could help reduce your monthly payments and save thousands over the life of the loan.

    See today's rates

    $6,243/mo

    Est. payment

    Explore your selling options

    Work with a Zillow partner agent

    Leverage their expertise and Zillow's premium Showcase listings to get your home seen by more buyers.

    Get started

    List with your own agent

    Get your home in front of millions of buyers by listing it on Zillow.

    Learn how to do it

    Sell it yourself

    Take full control of how buyers see your home on Zillow by listing For Sale by Owner (FSBO).

    List your home

    What's special

    Custom wood burning fireplacePrivate backyardBack deckFinished basementPvc fencingCentral acBright and open layout
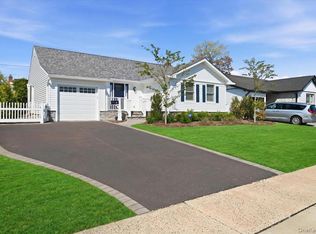
    Welcome home to 99 Knollwood Drive where pride of ownership shines!! This beautifully modernized 3-bedroom, 2 bath home offers the perfect blend of style, comfort, and convenience. Nestled on a quiet, tree-lined block, with the choice of your cozy front porch or back deck to enjoy your morning coffee, this newly updated home boasts a bright and open layout with updated finishes throughout. With newly finished hardwood floors, freshly painted walls and trim, custom wood burning fireplace in the living room, a walk-in closet in the oversized primary bedroom, brand new eat-in kitchen with SS appliances and a spacious pantry with plenty of storage and shelving, additional stackable washer/dryer on the first floor for extra convenience, finished basement with brand new vinyl flooring for entertaining and storage, Central AC throughout the home, with an additional AC Split unit in the primary bedroom, this home is move-in ready, just in time for Summer!! Enjoy outdoor living in your private backyard, while surrounded by PVC fencing, makes for the perfect space for relaxing, entertaining, and gardening. This home is close to the 9th Street Park, schools, shopping malls, restaurants, LIRR, and highways. Don't miss this rare opportunity to own a turn-key home in this prime location!!

    Zillow last checked:

    Listing updated:

    Listed by:

    Michelle Stabile 516-695-5211,

    Coldwell Banker American Homes 516-825-6511

    Bought with:

    Sandra L. Valis, 40VA0960845

    Charles Rutenberg Realty Inc

    Source: OneKey® MLS as distributed by MLS GRID,MLS#: 852818MLS Logo

    Facts & features

    Interior

    Bedrooms & bathrooms
    • Bedrooms: 3
    • Bathrooms: 2
    • Full bathrooms: 2
    Bedroom 1
    • Description: Primary Bedroom with walk-in closet
    • Level: Second
    Bedroom 2
    • Description: 2nd Bedroom
    • Level: Second
    Bathroom 2
    • Description: Updated Full Bath
    • Level: Second
    Bathroom 3
    • Description: 3rd bedroom on first level can also be utilized as office space/playroom/guest room
    • Level: First
    Basement
    • Description: Fully finished basement with brand new vinyl flooring, laundry room, utilities, plenty of storage, and half bath
    • Level: Basement
    Family room
    • Description: Living Room with wood burning fireplace, Eat-in Kitchen with oversized pantry/shelving and access to attic and garage, Dining Room, 3rd Bedroom/office, stackable laundry unit, Family Room/Den with wet bar and backyard entrance for outdoor entertaining, and Full Bath
    • Level: First
    Heating
    • Oil
    Cooling
    • Central Air, Ductless
    Appliances
    • Included: Dishwasher, Dryer, Electric Range, Microwave, Oven, Refrigerator, Stainless Steel Appliance(s), Washer
    • Laundry: Washer/Dryer Hookup, In Basement, In Hall, Laundry Room, Multiple Locations
    Features
    • First Floor Bedroom, First Floor Full Bath, Eat-in Kitchen, Formal Dining, In-Law Floorplan, Open Kitchen, Pantry, Quartz/Quartzite Counters, Storage
    • Basement: Finished,Full
    • Attic: Stairs,Storage
    • Number of fireplaces: 1
    Interior area
    • Total structure area: 1,809
    • Total interior livable area: 1,581 sqft

    Property

    Parking
    • Total spaces: 1
    • Parking features: Garage
    • Garage spaces: 1
    Features
    • Levels: Two
    • Patio & porch: Deck, Porch
    Lot
    • Size: 6,000 Square Feet
    Details
    • Parcel number: 2289103030000270
    • Special conditions: None

    Construction

    Type & style
    • Home type: SingleFamily
    • Architectural style: Other
    • Property subtype: Single Family Residence, Residential
    • Attached to another structure: Yes
    Materials
    • Vinyl Siding
    Condition
    • Updated/Remodeled
    • Year built: 1951

    Utilities & green energy

    • Sewer: Public Sewer
    • Water: Public
    • Utilities for property: Electricity Connected

    Community & HOA

    HOA
    • Has HOA: No
    Location
    • Region: Carle Place

    Financial & listing details

    • Price per square foot: $588/sqft
    • Tax assessed value: $604
    • Annual tax amount: $14,875
    • Date on market: 5/1/2025
    • Cumulative days on market: 5 days
    • Listing agreement: Exclusive Right To Sell
    • Electric utility on property: Yes

    Price history

    DateEventPrice
    8/12/2025Sold$930,000+3.4%$588/sqft
    Source: OneKey® MLS as distributed by MLS GRID #852818 Report a problem
    5/9/2025Pending sale$899,000$569/sqft
    Source: OneKey® MLS as distributed by MLS GRID #852818 Report a problem
    5/6/2025Listing removed$899,000$569/sqft
    Source: OneKey® MLS as distributed by MLS GRID #852818 Report a problem
    5/1/2025Listed for sale$899,000$569/sqft
    Source: OneKey® MLS as distributed by MLS GRID #852818 Report a problem

    Public tax history

    YearProperty taxesTax assessment
    2024-- $604
    2023-- $604
    2022-- $604
    2021$14,297 +0.2%--
    2020$14,270 +14.6%$1,028
    2019$12,449 $1,028
    2018$12,449 +7.4%$1,028
    2017$11,595 +2.4%$1,028
    2016$11,328 +196.8%$1,028
    2015$3,817 +5.1%$1,028
    2013$3,632 +5.1%$1,028
    2012$3,455 -43.3%$1,028 -5.9%
    2011$6,089 +5.8%$1,093 -4.4%
    2010$5,757 $1,143 -13.9%
    2009-- $1,327
    2008-- $1,327 +0.5%
    2006-- $1,321 -34.5%
    2005-- $2,016 -35.9%
    2004-- $3,146
    2003-- $3,146 -56.9%
    2002-- $7,300
    2001-- $7,300
    2000-- $7,300
    Find assessor info on the county website

    Neighborhood: 11514

    Nearby schools

    GreatSchools rating
    Schools provided by the listing agent
    • Elementary: Rushmore Avenue School
    • Middle: Carle Place Middle Senior High Sch
    • High: Carle Place Middle Senior High Sch

    Source: OneKey® MLS as distributed by MLS GRID. This data may not be complete. We recommend contacting the local school district to confirm school assignments for this home.

    Get a cash offer in 3 minutes
    Find out how much your home could sell for in as little as 3 minutes with a no-obligation cash offer.
    Estimated market value
    $984,400
    Get a cash offer in 3 minutes
    Find out how much your home could sell for in as little as 3 minutes with a no-obligation cash offer.
    Estimated market value
    $984,400