Stunning custom estate on 6.5 acres in the gated lakeside community of Eagle Cove, offering 4 bedrooms, 3.5 baths, and thoughtfully designed indoor-outdoor living. A striking solid iron door welcomes you into an impressive foyer, flanked by a private study and opening into the expansive great room.
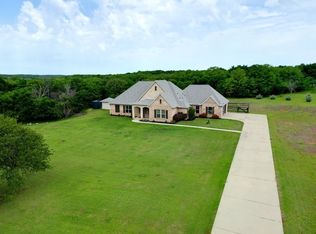
The great room is anchored by rich oak cabinetry, a floor-to-ceiling stone wood-burning fireplace, and soaring vaulted ceilings accented with beautiful exposed beams. The living space flows seamlessly into the stunning chef’s kitchen featuring a commercial-grade range, oversized honed black granite island, brick accents, and a charming breakfast nook. A wall of glass frames the backyard and fills the home with natural light, creating effortless connection to the outdoor living spaces. The private primary suite offers a luxurious retreat with dual vanities, a spacious walk-in steam shower, & peaceful views of the property. Three additional generously sized bedrooms each feature en suite baths, offering comfort and privacy for family or guests. A dedicated in-home gym or flexible bonus space provides versatility, while the oversized utility room includes a sink, abundant storage, and room for an additional refrigerator. Designed for enjoying the Texas lifestyle, the covered back patio is the perfect place to watch the sunrise, entertain with the built-in grill and smoker, or unwind beside the outdoor fireplace with a good book. Set beneath majestic grandfather oaks, fenced space for dogs, and a picturesque blend of privacy and functionality. The acreage adjoins Lake Ray Roberts Corps of Engineers land, creating an exceptional natural buffer with abundant wildlife and the feel of an even larger private retreat. A 40x30 engineered shop with concrete flooring, full bath, and tall overhead door offers exceptional functionality—ideal for RV storage, workshop space, or equipment storage. An extended overhang along the west side adds even more versatility.
Sold
Price Unknown
99 Lake Dr, Tioga, TX 76271
4beds
3,905sqft
Single Family Residence
Built in 2018
6.41 Acres Lot
$1,279,800 Zestimate®
$--/sqft
$5,218 Estimated rent
Home value
$1,279,800
Estimated sales range
Not available
$5,218/mo
Zestimate® history
Owner options
List your home for rent
$5,218/mo
Rent Zestimate®
Find your next renter with Zillow Rental Manager. Plus, with online applications, you can quickly screen prospective tenants – for free.
$5,218/mo
Rent Zestimate®
Refinance and save
$1,000/mo
Est. payment
Refinancing to a lower rate could help reduce your monthly payments and save thousands over the life of the loan.
$1,000/mo
Est. payment
Explore your selling options
Work with a Zillow partner agent
Leverage their expertise and Zillow's premium Showcase listings to get your home seen by more buyers.
Get startedList with your own agent
Get your home in front of millions of buyers by listing it on Zillow.
Learn how to do itSell it yourself
Take full control of how buyers see your home on Zillow by listing For Sale by Owner (FSBO).
List your homeWhat's special
Floor-to-ceiling stone wood-burning fireplaceBrick accentsCommercial-grade rangeImpressive foyerBuilt-in grill and smokerLuxurious retreatCharming breakfast nook
Zillow last checked:
Listing updated:
Listed by:
Sarah Boyd 0583766 940-202-0028,
Sarah Boyd & Co 940-202-0028
Bought with:
Jonathan O'Brien, 0838100
Post Oak Realty, LLC
Source: NTREIS,MLS#: 21255390
Facts & features
Interior
Bedrooms & bathrooms
- Bedrooms: 4
- Bathrooms: 4
- Full bathrooms: 3
- 1/2 bathrooms: 1
Primary bedroom
- Level: First
- Dimensions: 19 x 24
Bedroom
- Level: First
- Dimensions: 14 x 12
Bedroom
- Level: First
- Dimensions: 11 x 13
Bedroom
- Level: First
- Dimensions: 12 x 15
Primary bathroom
- Level: First
- Dimensions: 11 x 17
Dining room
- Level: First
- Dimensions: 10 x 16
Exercise room
- Level: First
- Dimensions: 13 x 8
Other
- Level: First
- Dimensions: 8 x 5
Other
- Level: First
- Dimensions: 8 x 9
Half bath
- Level: First
- Dimensions: 5 x 6
Kitchen
- Level: First
- Dimensions: 18 x 16
Laundry
- Level: First
- Dimensions: 19 x 10
Living room
- Level: First
- Dimensions: 28 x 21
Heating
- Electric, Fireplace(s)
Cooling
- Central Air, Electric
Appliances
- Included: Some Gas Appliances, Double Oven, Dishwasher, Disposal, Gas Oven, Gas Range, Microwave, Plumbed For Gas, Range, Refrigerator, Some Commercial Grade, Tankless Water Heater, Vented Exhaust Fan
- Laundry: Washer Hookup, Dryer Hookup, ElectricDryer Hookup, Laundry in Utility Room, Other
Features
- Chandelier, Decorative/Designer Lighting Fixtures, Double Vanity, Granite Counters, High Speed Internet, Kitchen Island, Open Floorplan, Vaulted Ceiling(s), Natural Woodwork, Walk-In Closet(s), Wired for Sound
- Flooring: Ceramic Tile
- Windows: Window Coverings
- Has basement: No
- Number of fireplaces: 2
- Fireplace features: Gas Starter, Masonry, Wood Burning
Interior area
- Total interior livable area: 3,905 sqft
Property
Parking
- Total spaces: 2
- Parking features: Additional Parking, Garage
- Attached garage spaces: 2
Features
- Levels: One
- Stories: 1
- Patio & porch: Front Porch, Other, Patio, Side Porch, Covered
- Exterior features: Built-in Barbecue, Barbecue, Dog Run, Outdoor Grill, Rain Gutters
- Pool features: None
- Fencing: Metal
- Waterfront features: Lake Front
Lot
- Size: 6.41 Acres
- Features: Few Trees
- Residential vegetation: Grassed, Heavily Wooded, Partially Wooded, Wooded
Details
- Additional structures: Other, Workshop
- Parcel number: 113407
Construction
Type & style
- Home type: SingleFamily
- Architectural style: Traditional,Detached
- Property subtype: Single Family Residence
Materials
- Rock, Stone
- Foundation: Slab
- Roof: Composition
Condition
- Year built: 2018
Utilities & green energy
- Sewer: Aerobic Septic, Septic Tank
- Water: Community/Coop, Well
- Utilities for property: Electricity Available, Septic Available, Underground Utilities, Water Available
Community & HOA
Community
- Security: Security Gate, Security Lights
- Subdivision: Eagle Cove
HOA
- Has HOA: Yes
- Services included: Association Management
- HOA fee: $1,000 annually
- HOA name: Eagle Cove Poa
- HOA phone: 214-415-2383
Location
- Region: Tioga
Financial & listing details
- Tax assessed value: $1,261,805
- Annual tax amount: $16,782
- Date on market: 5/11/2026
- Cumulative days on market: 20 days
Price history
| Date | Event | Price |
|---|---|---|
| 6/26/2026 | Sold | -- |
Source: NTREIS #21255390 Report a problem | ||
| 6/11/2026 | Pending sale | $1,390,000$356/sqft |
Source: NTREIS #21255390 Report a problem | ||
| 6/1/2026 | Contingent | $1,390,000$356/sqft |
Source: NTREIS #21255390 Report a problem | ||
| 5/20/2026 | Price change | $1,390,000-4.1%$356/sqft |
Source: NTREIS #21255390 Report a problem | ||
| 5/11/2026 | Listed for sale | $1,450,000$371/sqft |
Source: NTREIS #21255390 Report a problem | ||
Public tax history
| Year | Property taxes | Tax assessment |
|---|---|---|
| 2024 | $5,242 +7.6% | $1,045,834 +10% |
| 2023 | $4,871 +6.3% | $950,758 +10% |
| 2022 | $4,583 -8.5% | $864,325 +10% |
| 2021 | $5,010 | $785,750 +10% |
| 2020 | -- | $714,318 +0.2% |
| 2019 | $13,615 +1020.5% | $712,875 +296% |
| 2018 | $1,215 | $180,000 +210.5% |
| 2017 | $1,215 +13.2% | $57,963 +13.6% |
| 2015 | $1,073 +2% | $51,031 |
| 2014 | $1,053 | $51,031 |
| 2011 | -- | $51,031 -6.4% |
| 2010 | -- | $54,511 |
| 2009 | -- | $54,511 |
| 2008 | -- | $54,511 +0.6% |
| 2007 | -- | $54,200 |
Find assessor info on the county website
Neighborhood: 76271
Nearby homes
- $--3 bd3 ba2.5k sqft245 Lake Dr, Tioga, TX 76271Sold
- $1,186,8004 bd4 ba4.6k sqft150 Lake Dr, Tioga, TX 76271Off Market
- $1,216,5375.92 Acres180 Timber Trl, Tioga, TX 76271Off Market

- $--5.92 Acres180 Timber Trl #19, Tioga, TX 76271Off Market

- $205,0002.35 Acres20 Timber Trl, Tioga, TX 76271Lot/Land
- $778,8001 bd1 ba800 sqft505 Eagle Cove Cir, Tioga, TX 76271Off Market
- $495,0009 Acres80 Lake Dr, Tioga, TX 76271Off Market
- $1,104,3004 bd4 ba3.6k sqft314 Timber Trl, Tioga, TX 76271Off Market
Nearby schools
GreatSchools rating
- 5/10Pilot Point Intermediate SchoolGrades: 1-5Distance: 4.2 mi
- 5/10Pilot Point Selz Middle SchoolGrades: 6-8Distance: 5 mi
- 5/10Pilot Point High SchoolGrades: 9-12Distance: 3.9 mi
Schools provided by the listing agent
- Elementary: Pilot Point
- Middle: Pilot Point
- High: Pilot Point
- District: Pilot Point ISD
Source: NTREIS. This data may not be complete. We recommend contacting the local school district to confirm school assignments for this home.
Get a cash offer in 3 minutes
Find out how much your home could sell for in as little as 3 minutes with a no-obligation cash offer.
Estimated market value
$1,279,800
Get a cash offer in 3 minutes
Find out how much your home could sell for in as little as 3 minutes with a no-obligation cash offer.
Estimated market value
$1,279,800
- Texas
- Cooke County
- Tioga
- 76271
- 99 Lake Dr
Nearby cities
Nearby zip codes
Other Tioga Topics
