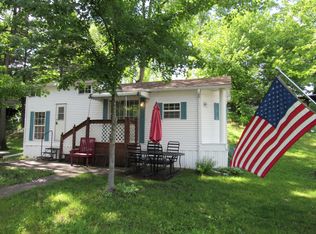
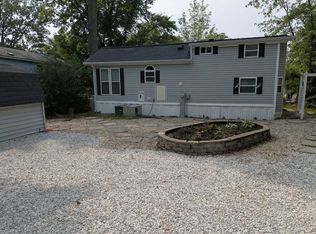
Welcome to this beautifully rehabbed 1-bedroom, 1-bath park model home in the sought-after Shadow Lakes community! Move-in ready and thoughtfully updated, this charming retreat offers the perfect opportunity for full-time living or a relaxing weekend getaway. Recent improvements include a brand-new roof, new windows throughout (excluding the bay window), new water heater, new flooring throughout, fresh interior paint, and new fixtures and electrical outlets throughout the home. The exterior has also been refreshed with new gravel added to the driveway, enhancing both curb appeal and functionality. Inside, you'll find a bright and inviting living space featuring an open layout designed for comfort and easy maintenance. Enjoy peaceful mornings and relaxing evenings from the deck while taking in the natural beauty that surrounds you. Shadow Lakes is a private gated community surrounded by miles of interconnecting, spring-fed channels, lakes, and marshes-perfect for fishing, swimming, and boating, with some areas reaching depths of up to 42 feet, offering great opportunities for big fish. Wildlife is plentiful, adding to the natural beauty of the area. The HOA provides a wide range of amenities, including a clubhouse, two community pools, a separate sandy beach, golf cart trails, nature walks, an ice skating rink in winter, a pavilion, a dog park, and sports facilities such as volleyball and basketball courts, pickleball, along with other recreational activities suitable for families and groups. Whether you're looking for a full-time residence or a weekend retreat, this community offers a relaxing and active lifestyle. Conveniently located near I-55 and only 60 minutes from Chicago, it's an ideal escape. The community allows only electric boats and golf carts, with association dues tiered based on level of usage; these dues cover your water, sewer, and garbage costs. Prospective buyers and agents are encouraged to contact Shadow Lakes or visit the website for current rules and detailed information. Please note that lot sizes and square footage are estimated.
Active
$97,500
99 Lakeshore Dr, Wilmington, IL 60481
1beds
400sqft
:
Get pre-qualified$836/mo
Single Family Residence
Built in 1989
4,457 Square Feet Lot
$-- Zestimate®
$244/sqft
$98/mo HOA
What's special
New windows throughoutNew water heaterNew flooring throughoutFresh interior paintBrand-new roof
- --
- on Zillow |
- 1,238
- views |
- 53
- saves |
Zillow last checked:
Listing updated:
Listed by:
Diane Martin 815-735-0402,
Hexagon Real Estate,
Josie Gill 815-409-3813,
Hexagon Real Estate
Source: MRED as distributed by MLS GRID,MLS#: 12683318
Facts & features
Interior
Bedrooms & bathrooms
- Bedrooms: 1
- Bathrooms: 1
- Full bathrooms: 1
Rooms
- Room types: No additional rooms
Primary bedroom
- Level: Main
- Area: 110 Square Feet
- Dimensions: 11X10
Kitchen
- Level: Main
- Area: 110 Square Feet
- Dimensions: 11X10
Living room
- Level: Main
- Area: 110 Square Feet
- Dimensions: 10X11
Heating
- Electric
Cooling
- None
Appliances
- Included: Refrigerator
Features
- Cathedral Ceiling(s), 1st Floor Bedroom, 1st Floor Full Bath
- Basement: None
Interior area
- Total structure area: 0
- Total interior livable area: 400 sqft
Property
Parking
- Total spaces: 2
- Parking features: Yes, Owned
Accessibility
- Accessibility features: No Disability Access
Features
- Stories: 1
- Patio & porch: Deck
Lot
- Size: 4,457 Square Feet
- Dimensions: 110X117X85
- Features: Pie Shaped Lot
Details
- Additional structures: Shed(s)
- Parcel number: 0224043040340000
- Special conditions: None
Construction
Type & style
- Home type: SingleFamily
- Property subtype: Single Family Residence
Materials
- Other
- Roof: Asphalt
Condition
- New construction: No
- Year built: 1989
- Major remodel year: 2026
Utilities & green energy
- Sewer: Public Sewer
- Water: Public
Community & HOA
Community
- Features: Clubhouse, Park, Pool, Lake, Dock, Water Rights, Gated, Street Paved
- Subdivision: Shadow Lakes
HOA
- Has HOA: Yes
- Services included: Water, Insurance, Clubhouse, Pool, Scavenger, Lake Rights, Other
- HOA fee: $1,170 annually
Location
- Region: Wilmington
Financial & listing details
- Price per square foot: $244/sqft
- Tax assessed value: $43,632
- Annual tax amount: $1,054
- Date on market: 6/19/2026
- Ownership: Fee Simple w/ HO Assn.
- Has irrigation water rights: Yes
Estimated market value
Not available
Estimated sales range
Not available
Not available
Price history
| Date | Event | Price |
|---|---|---|
| 2/25/2025 | Sold | $46,100+2.4%$115/sqft |
Source:  MRED as distributed by MLS GRID #12261232 Report a problem MRED as distributed by MLS GRID #12261232 Report a problem | ||
| 1/7/2025 | Pending sale | $45,000$113/sqft |
Source: MRED as distributed by MLS GRID #12261232 Report a problem | ||
| 12/30/2024 | Listed for sale | $45,000+40.6%$113/sqft |
Source: MRED as distributed by MLS GRID #12261232 Report a problem | ||
| 5/18/2016 | Sold | $32,000-28.9%$80/sqft |
Source: Public Record Report a problem | ||
| 10/26/2004 | Sold | $45,000$113/sqft |
Source: Public Record Report a problem | ||
Public tax history
| Year | Property taxes | Tax assessment |
|---|---|---|
| 2024 | $328 -4.1% | $14,544 -0.4% |
| 2023 | $342 -11.1% | $14,599 +10.2% |
| 2022 | $385 +10.2% | $13,248 +4.8% |
| 2021 | $350 +20.7% | $12,645 +5.6% |
| 2020 | $290 +18.9% | $11,980 +5.9% |
| 2019 | $244 +15.5% | $11,313 +4.5% |
| 2018 | $211 -37.8% | $10,826 +2% |
| 2017 | $339 -54.8% | $10,614 +3.4% |
| 2016 | $749 +8.9% | $10,265 -21.9% |
| 2015 | $688 | $13,150 +38.5% |
| 2014 | $688 +0.2% | $9,492 -6.5% |
| 2013 | $687 -0.4% | $10,152 -4.7% |
| 2012 | $690 -3.2% | $10,658 -9.1% |
| 2011 | $712 -2.1% | $11,726 |
| 2010 | $728 -2.5% | $11,726 |
| 2009 | $746 +0.4% | $11,726 |
| 2008 | $743 | $11,726 +3.7% |
| 2007 | -- | $11,306 +4.4% |
| 2006 | $686 +1.6% | $10,833 +6.1% |
| 2005 | $676 | $10,214 |
Find assessor info on the county website
Monthly payment
Est. payment
Payment breakdown
Explore the cost of this home by adjusting the details. Changes won't be saved.Climate risks
Neighborhood: 60481
Nearby schools
GreatSchools rating
- 7/10Reed-Custer Intermediate SchoolGrades: PK-5Distance: 1.4 mi
- 7/10Reed-Custer Middle SchoolGrades: 6-8Distance: 1.3 mi
- 7/10Reed-Custer High SchoolGrades: 9-12Distance: 1.3 mi
Schools provided by the listing agent
- Elementary: Reed-Custer Primary School
- Middle: Reed-Custer Middle School
- High: Reed-Custer High School
- District: 255U
Source: MRED as distributed by MLS GRID. This data may not be complete. We recommend contacting the local school district to confirm school assignments for this home.
- $79,7001 bd1 ba400 sqft100 Cedar Ln, Wilmington, IL 60481Off Market

- $117,6001 bd1 ba400 sqft100 S Cedar Ln, Wilmington, IL 60481Off Market
- $---- bd-- ba-- sqft19522 116th Ave UNIT D, Mokena, IL 60448Off Market
- $185,2003 bd1 ba1k sqft19522 116th Ave APT A, Mokena, IL 60448Off Market
- $112,500-- bd-- ba-- sqft98 Lakeshore Dr, Wilmington, IL 60481Off Market
- $62,0766,098 Square Feet70 Lakeshore Dr, Wilmington, IL 60481Off Market
- $61,7885,000 Square Feet97 Lakeshore Dr, Wilmington, IL 60481Off Market
- $175,0001 bd1 ba650 sqft69 Lakeshore Dr, Wilmington, IL 60481Sold
A local agent can set up tours, give advice and negotiate with sellers.
A local lender can help you make sure your offer is ready when you are.
Similar homes
- $142,9001 bd1 ba400 sqft96 Fossil Ridge Rd, Wilmington, IL 60481Active
 MLS ID #12632707, Nasko Ivanov, Home Realty Group, Inc. MRED as distributed by MLS GRID
 - $129,9001 bd1 ba400 sqft156 Smallmouth Ln, Wilmington, IL 60481Active
 MLS ID #12660512, Vanessa Carlson, Illinois Discount Realty. MRED as distributed by MLS GRID
